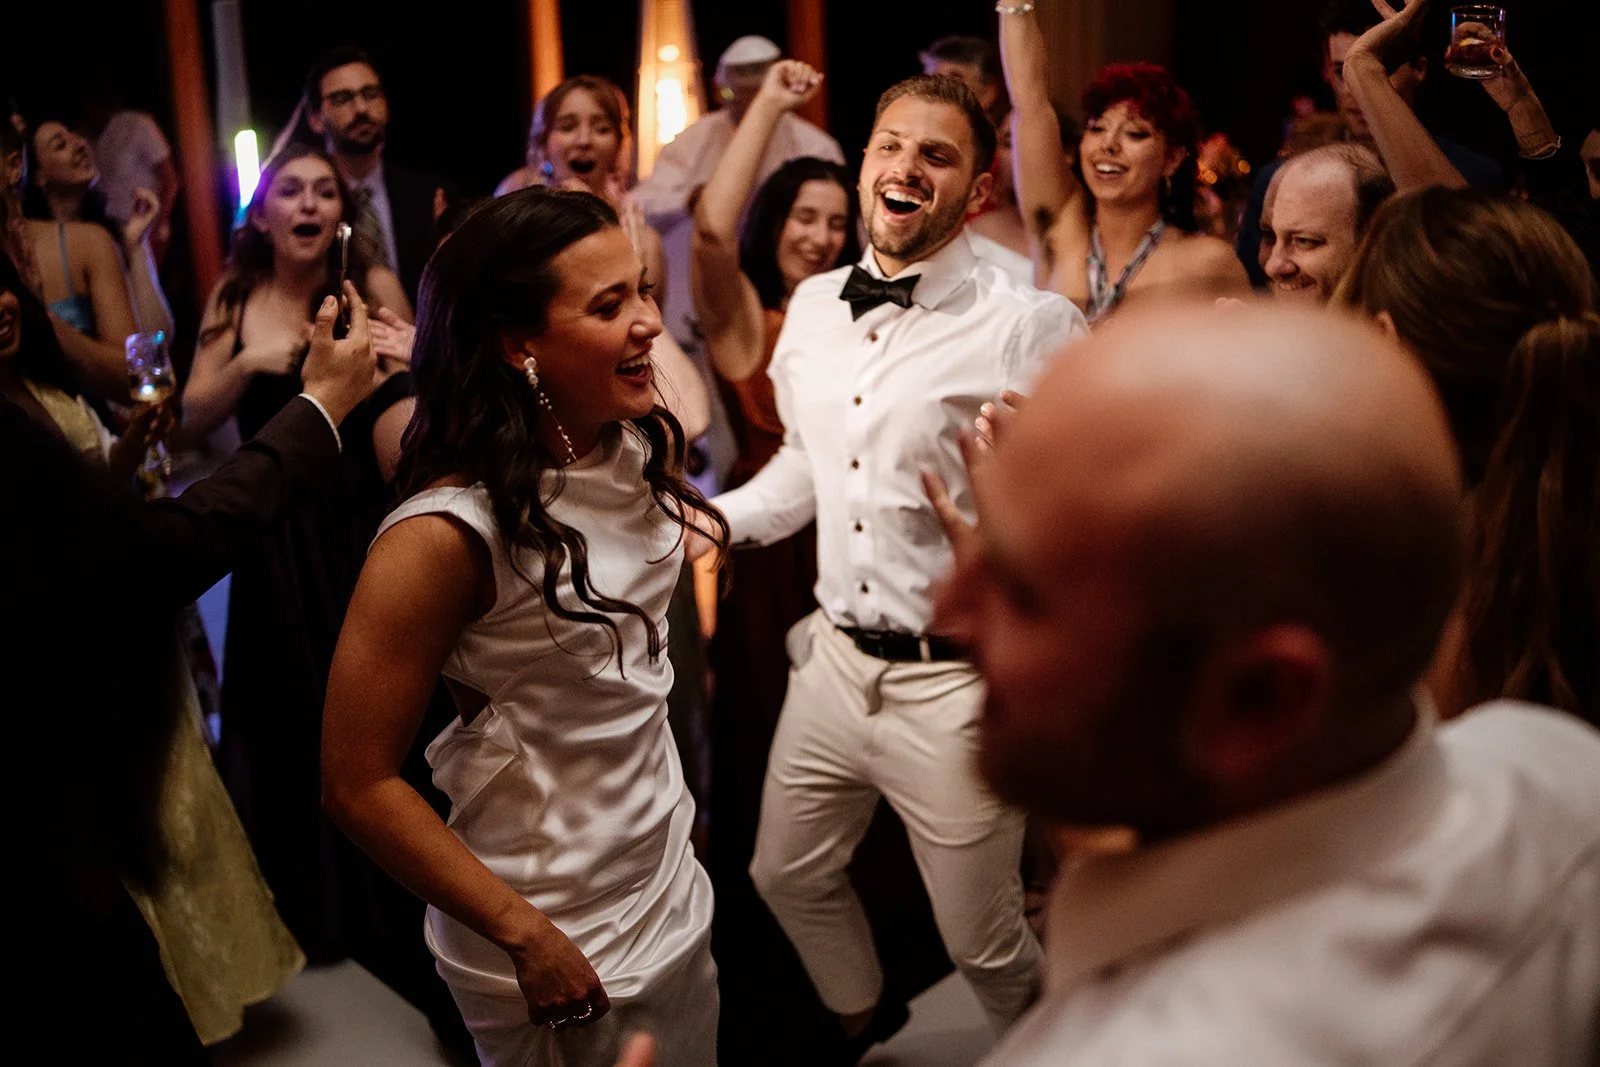
Shaping space through fabric, color, and movement at The Maples Estate.
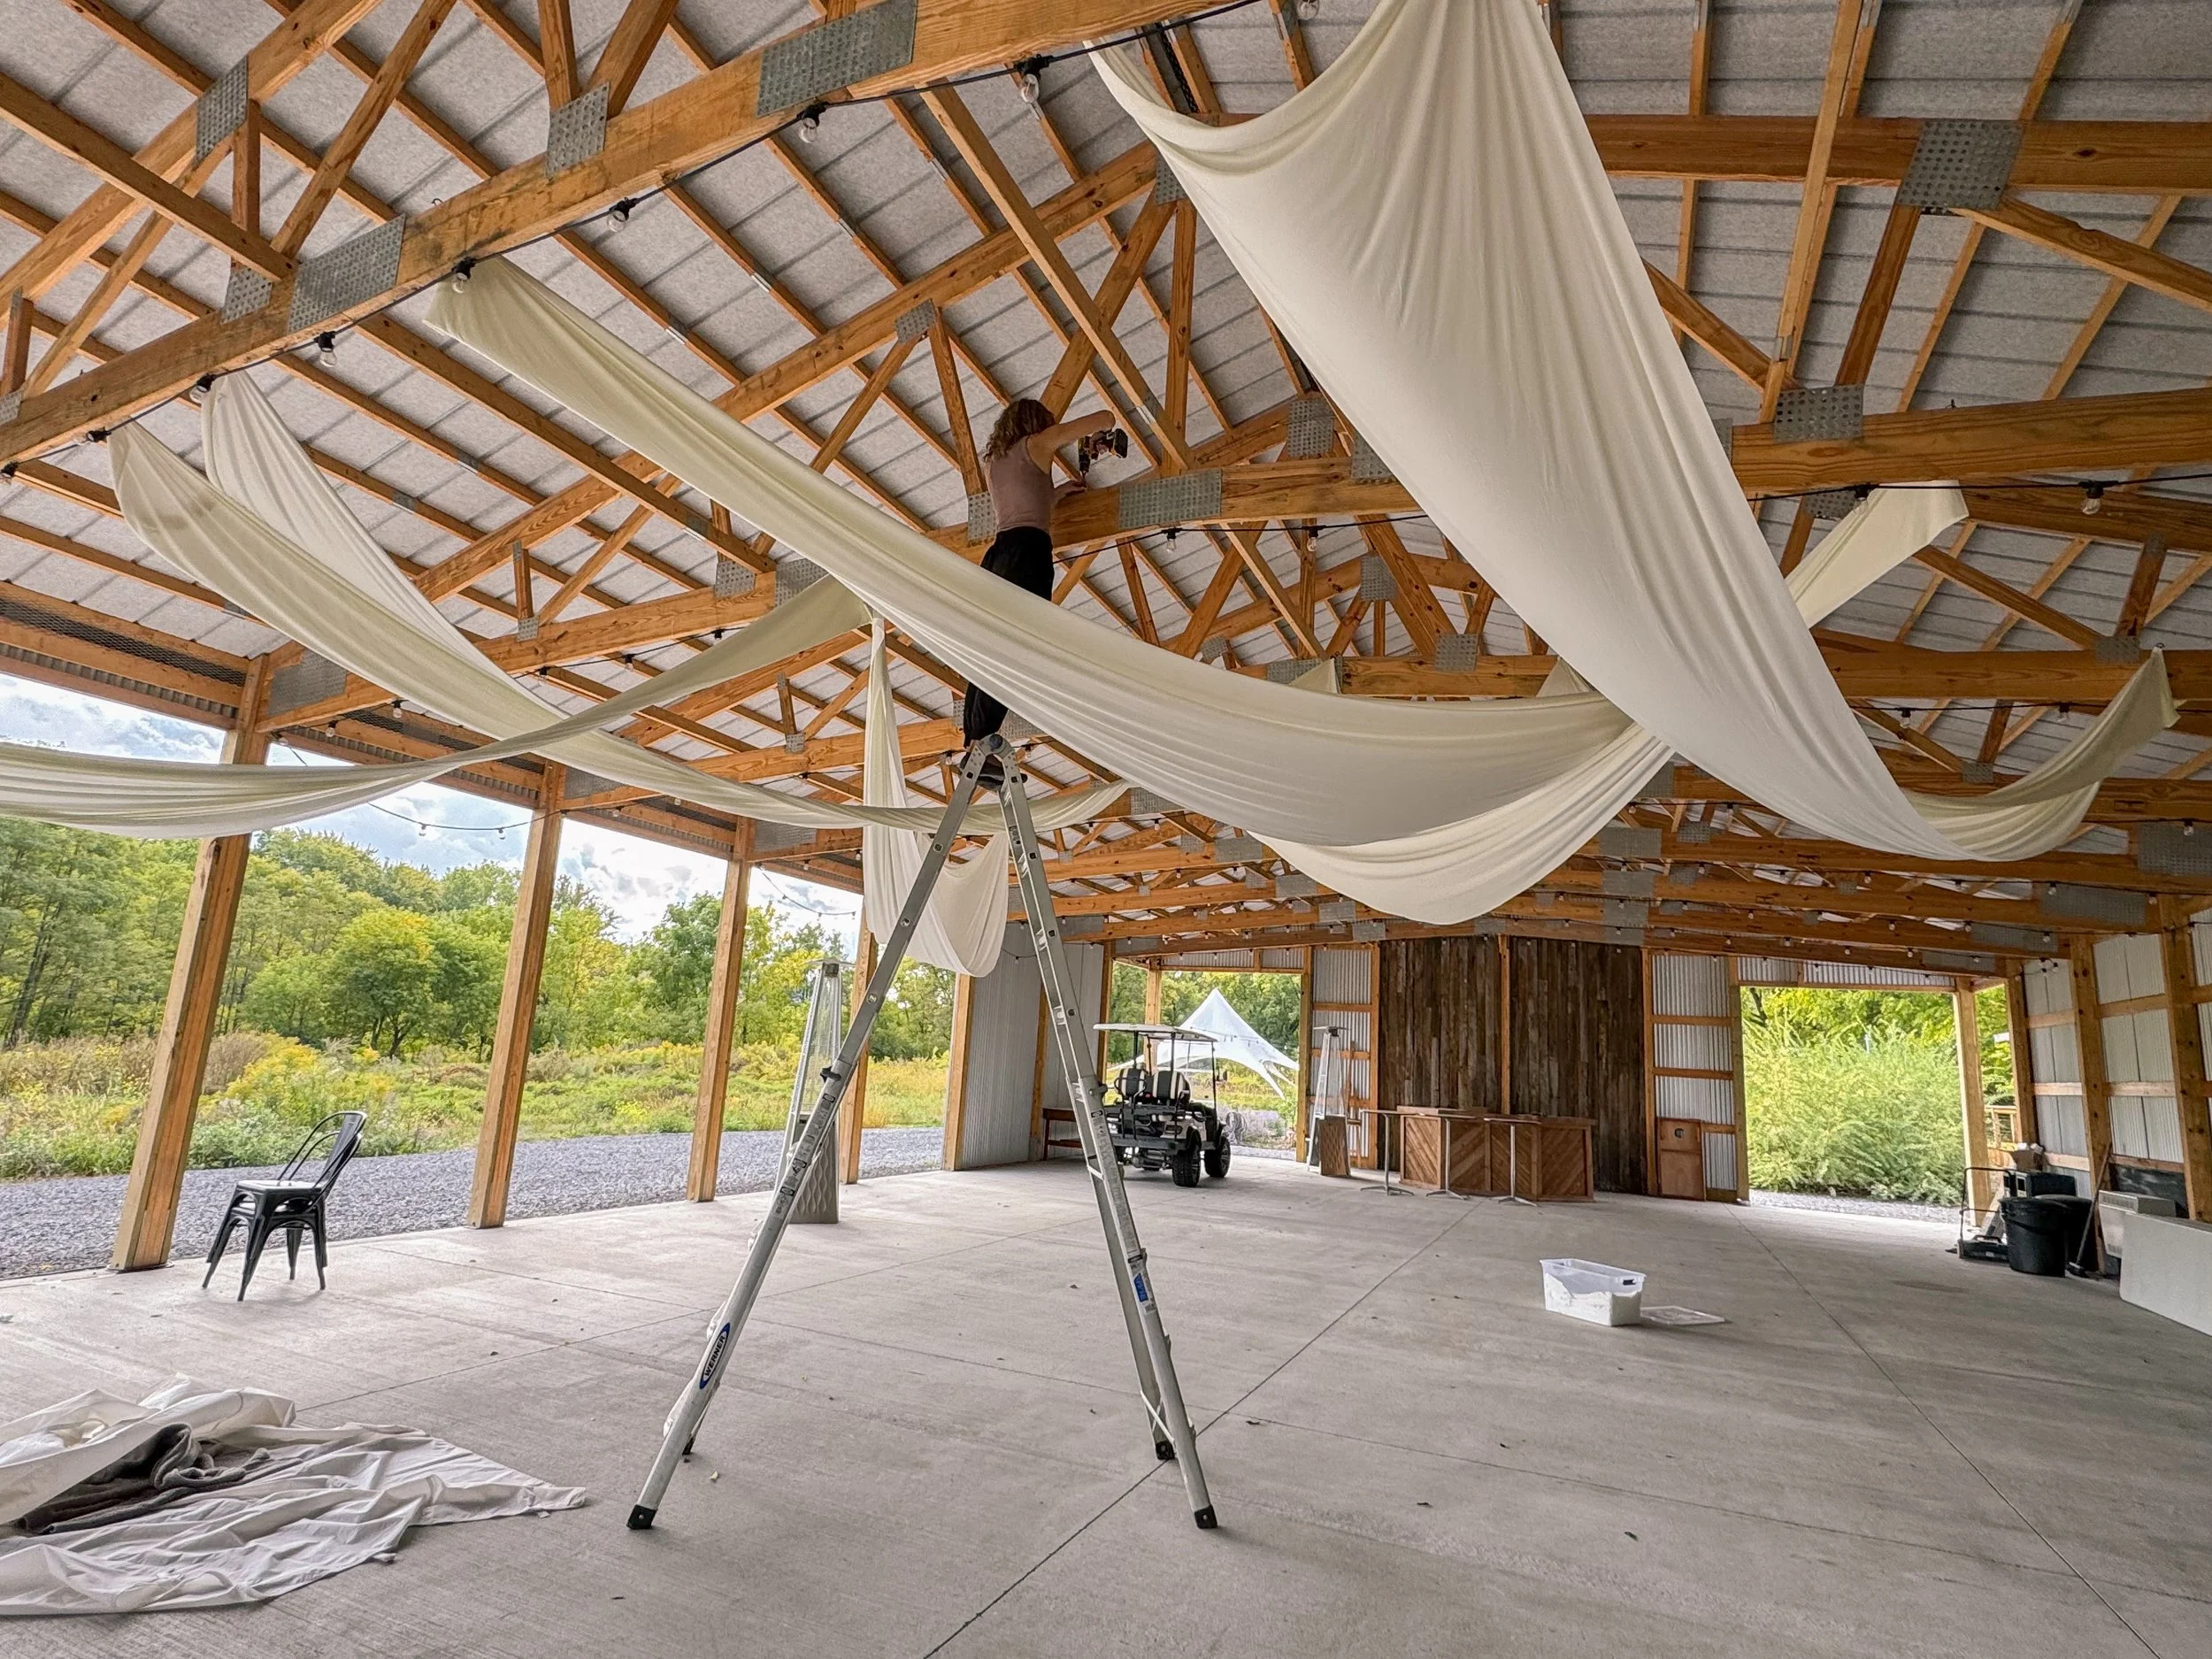
At The Maples Estate, my drapery work explores how fabric can change the experience of a familiar space. Overhead swags soften the pavilion’s exposed structure, full-height curtains frame an entrance, and color carries a wedding’s design beyond the tables and into the surrounding architecture.
Each installation responds to the celebration it belongs to. The pavilion’s timber framework and open views provide a consistent setting, but the placement, fullness, and arrangement of fabric create distinctly different atmospheres. Some designs feel light and understated; others bring bold color or a sense of drama.
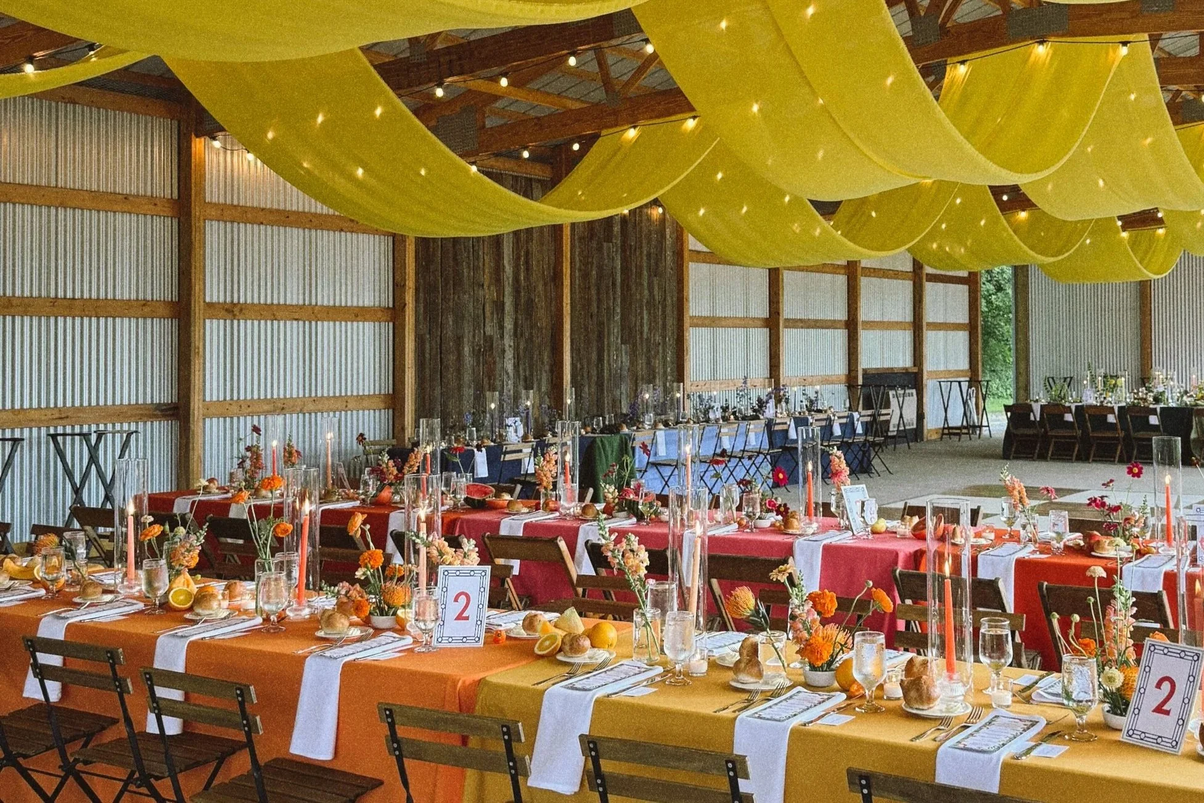
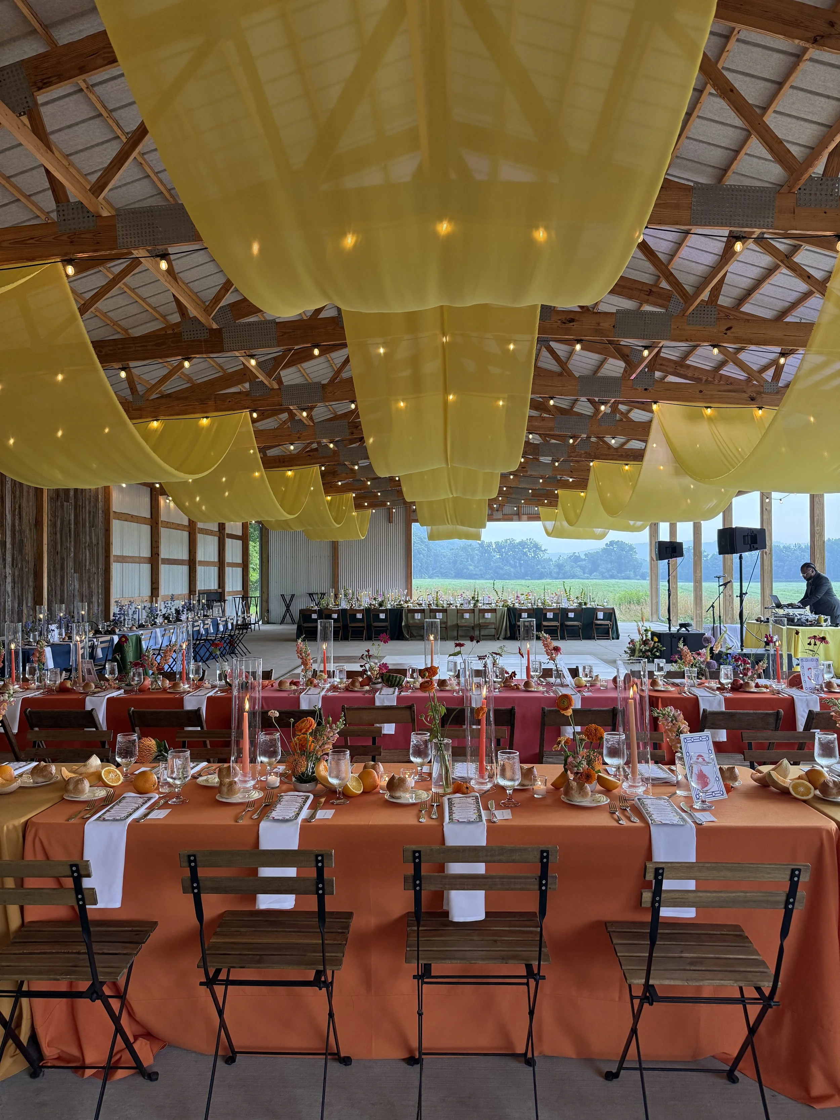
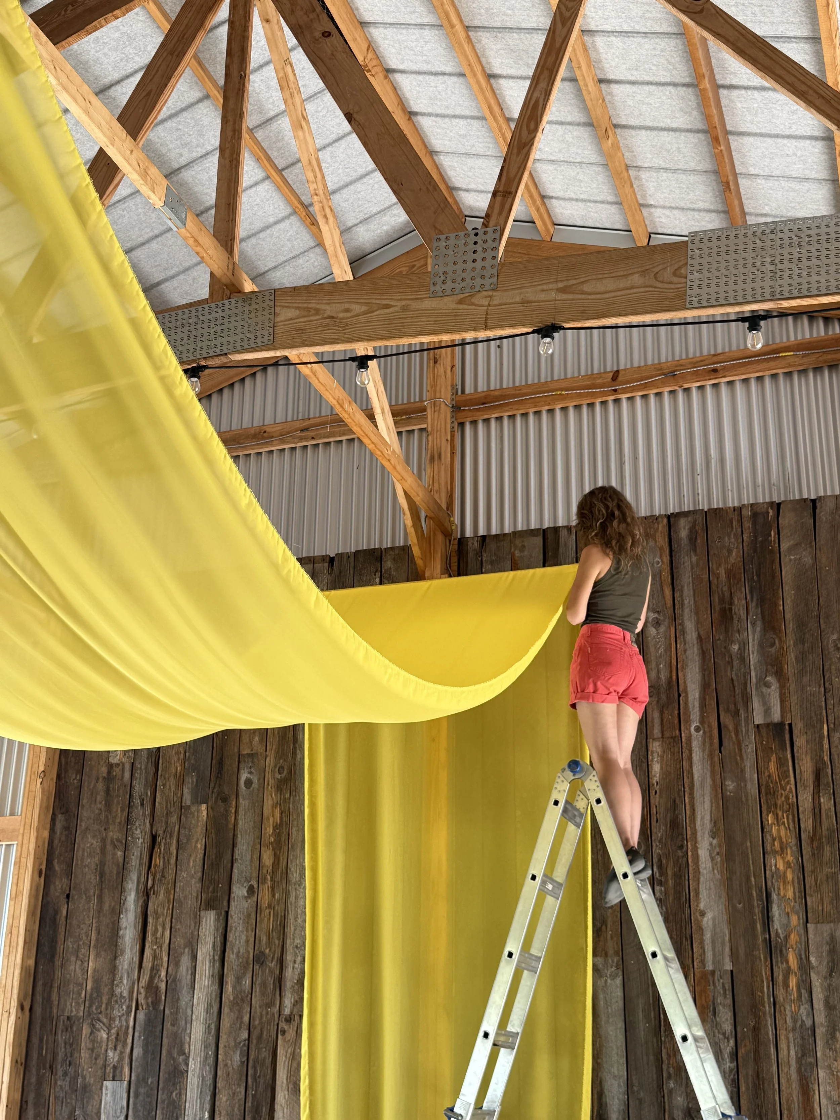
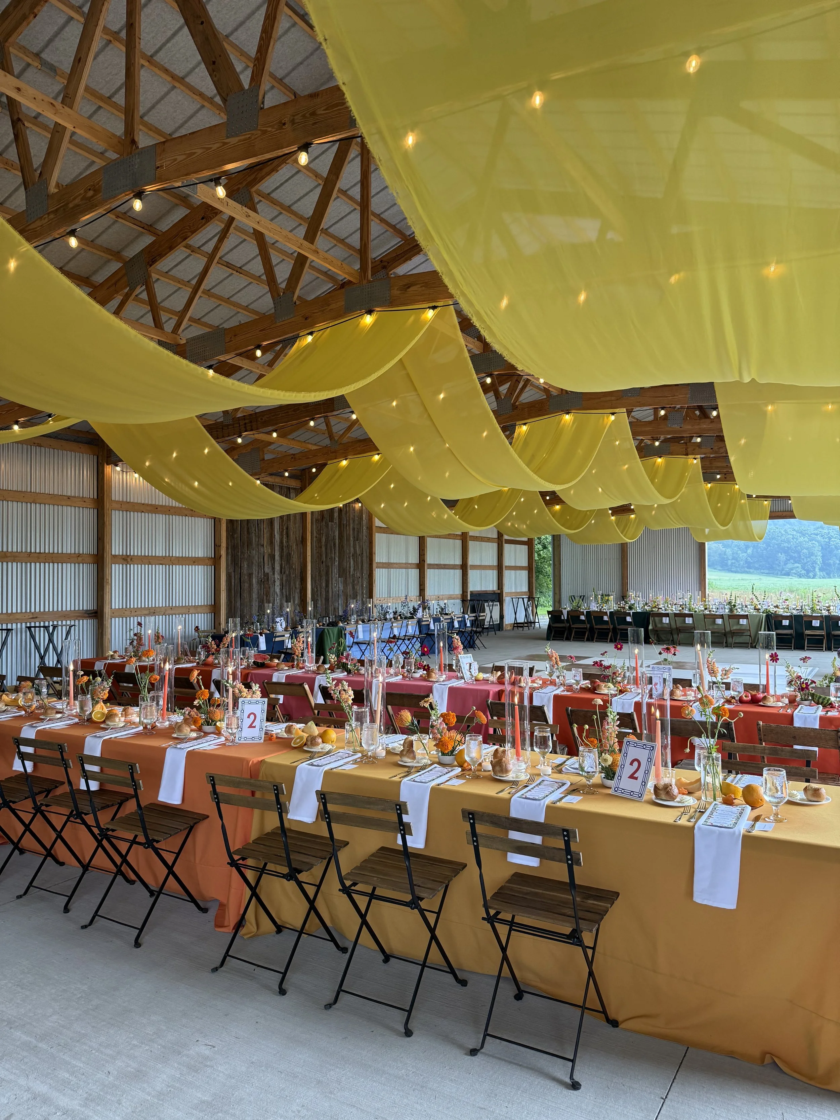
For one celebration, broad lengths of bright yellow fabric formed a repeating canopy above the reception. The generous curves brought color overhead, connecting with the pink, orange, blue, and yellow table linens below. Light filtered through the fabric while sections of exposed framing kept the pavilion’s structure visible.
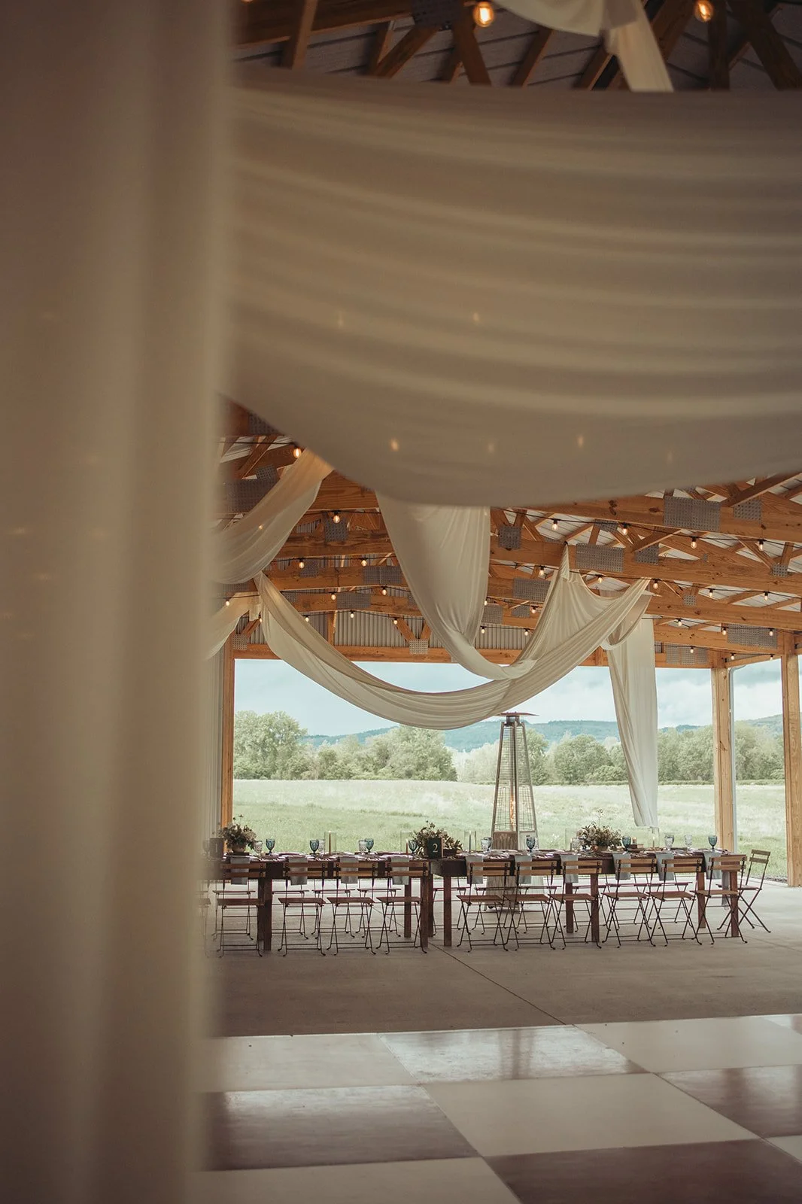
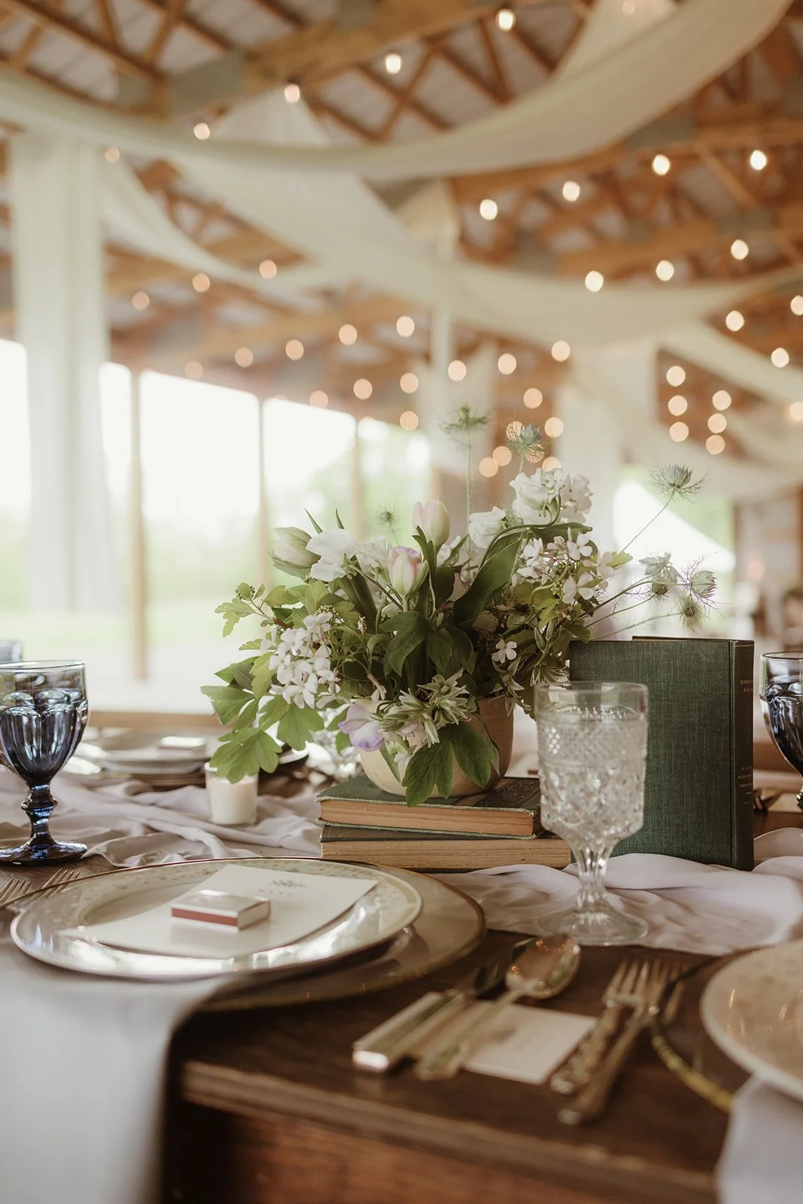
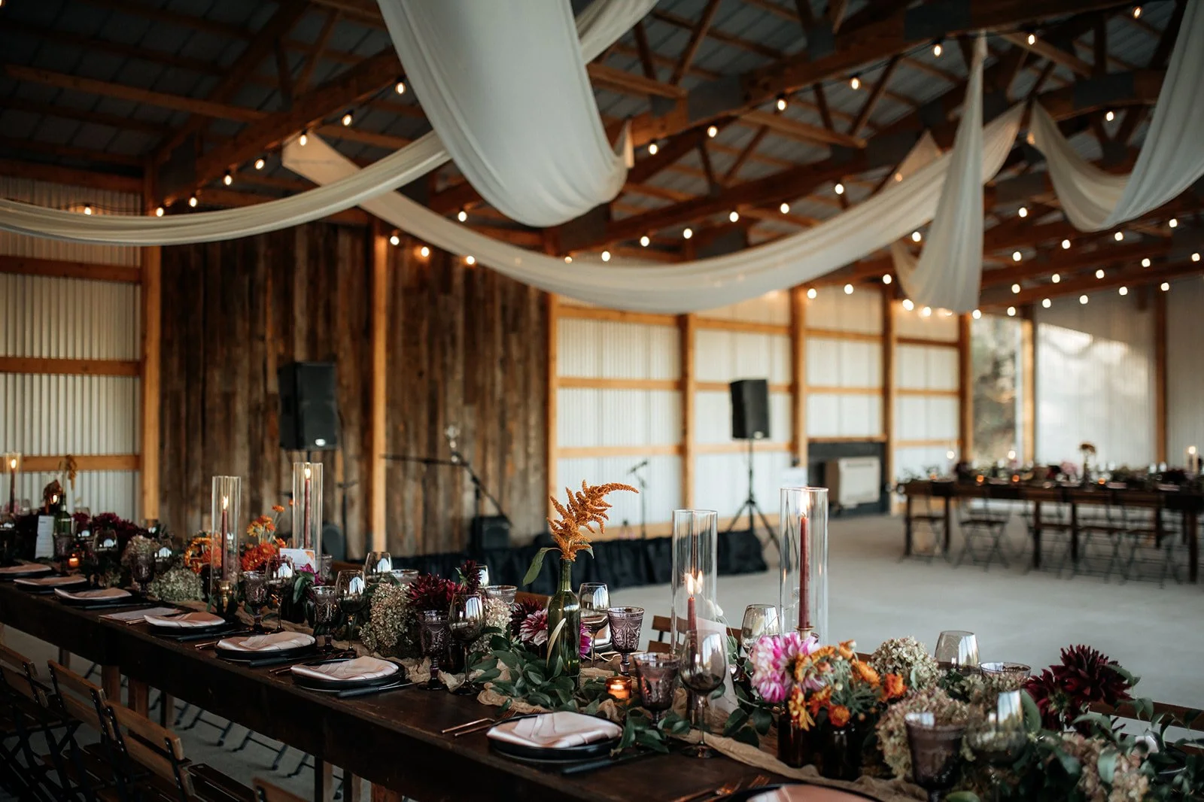
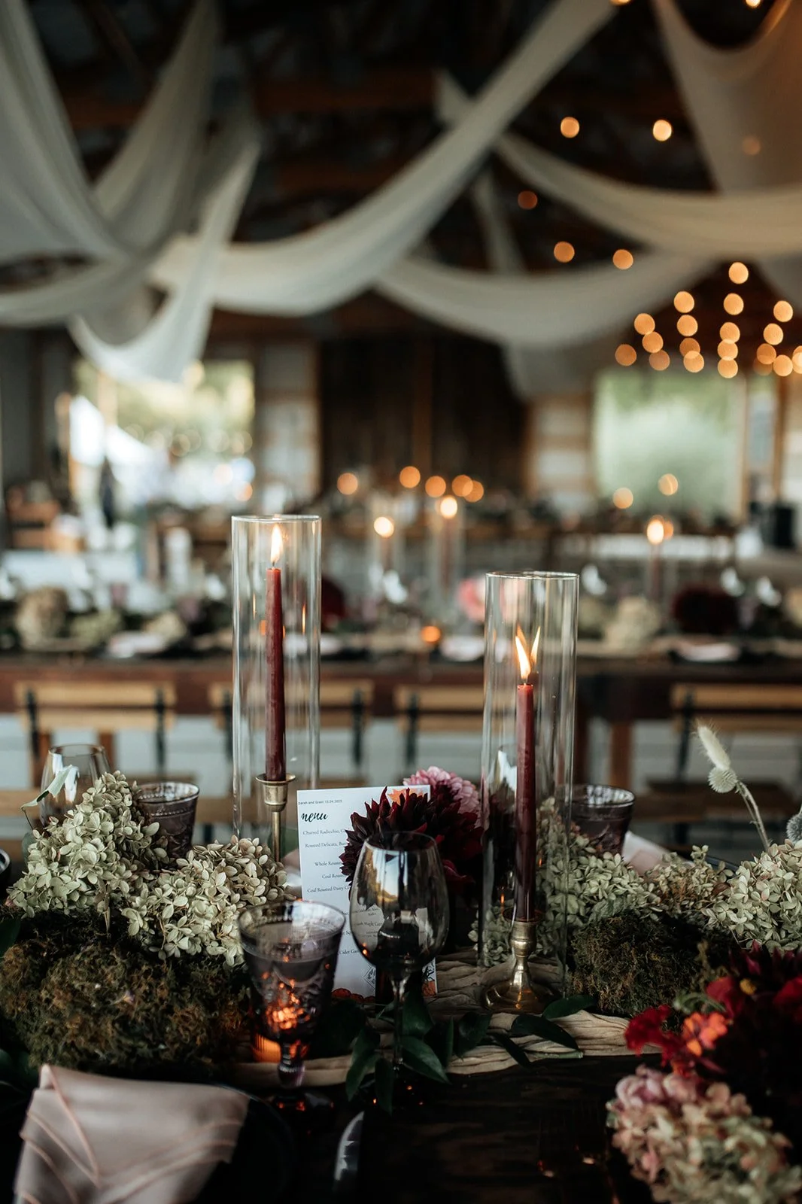
In another installation, ivory fabric swept across the ceiling in overlapping swags. The arrangement framed the dance floor and softened the space above the dining tables, complementing candlelight and richly colored florals. Openings between the fabric preserved glimpses of the roofline and surrounding landscape.
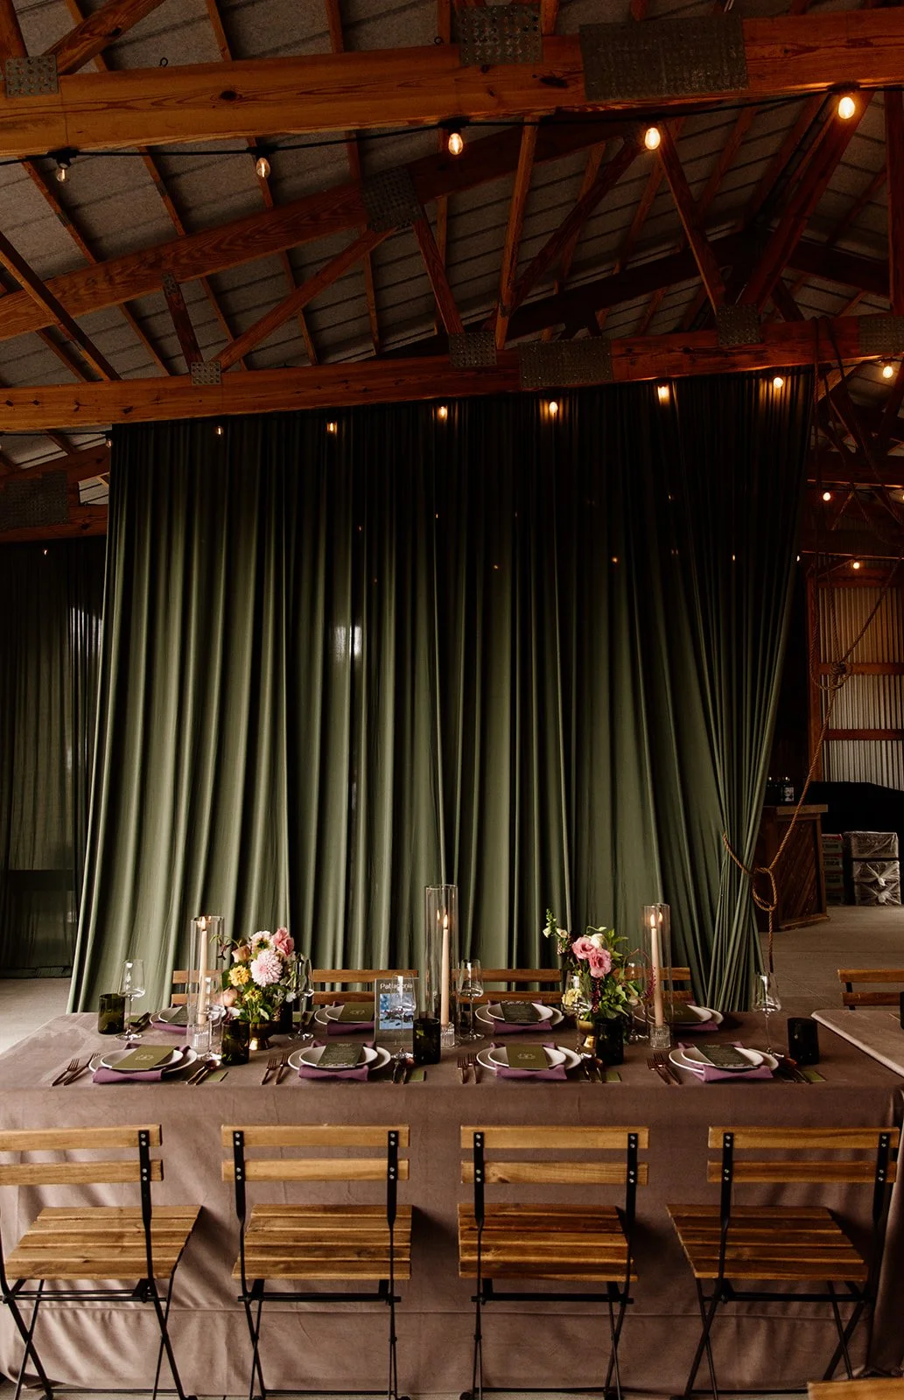
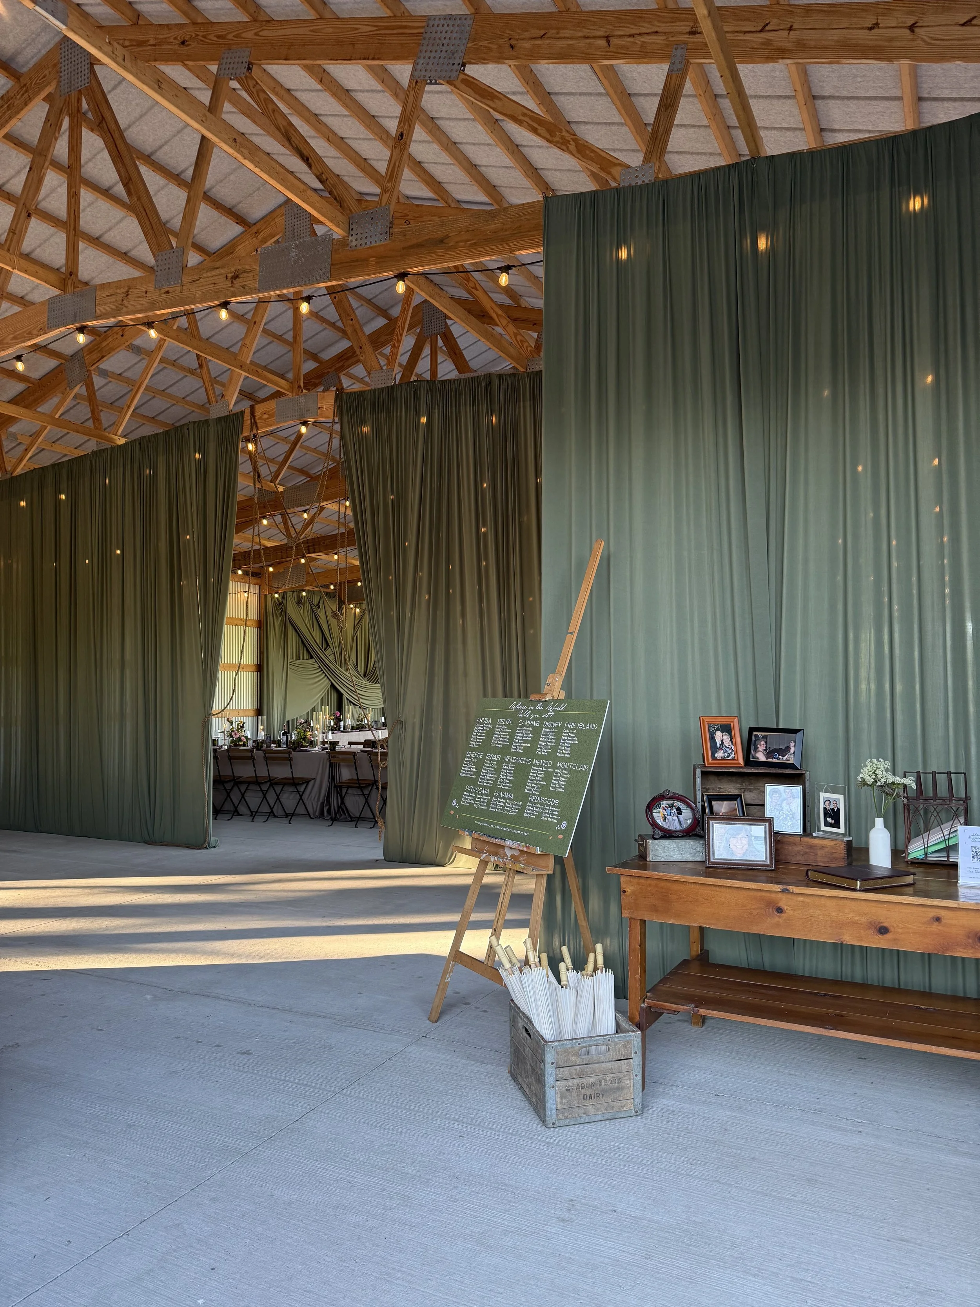
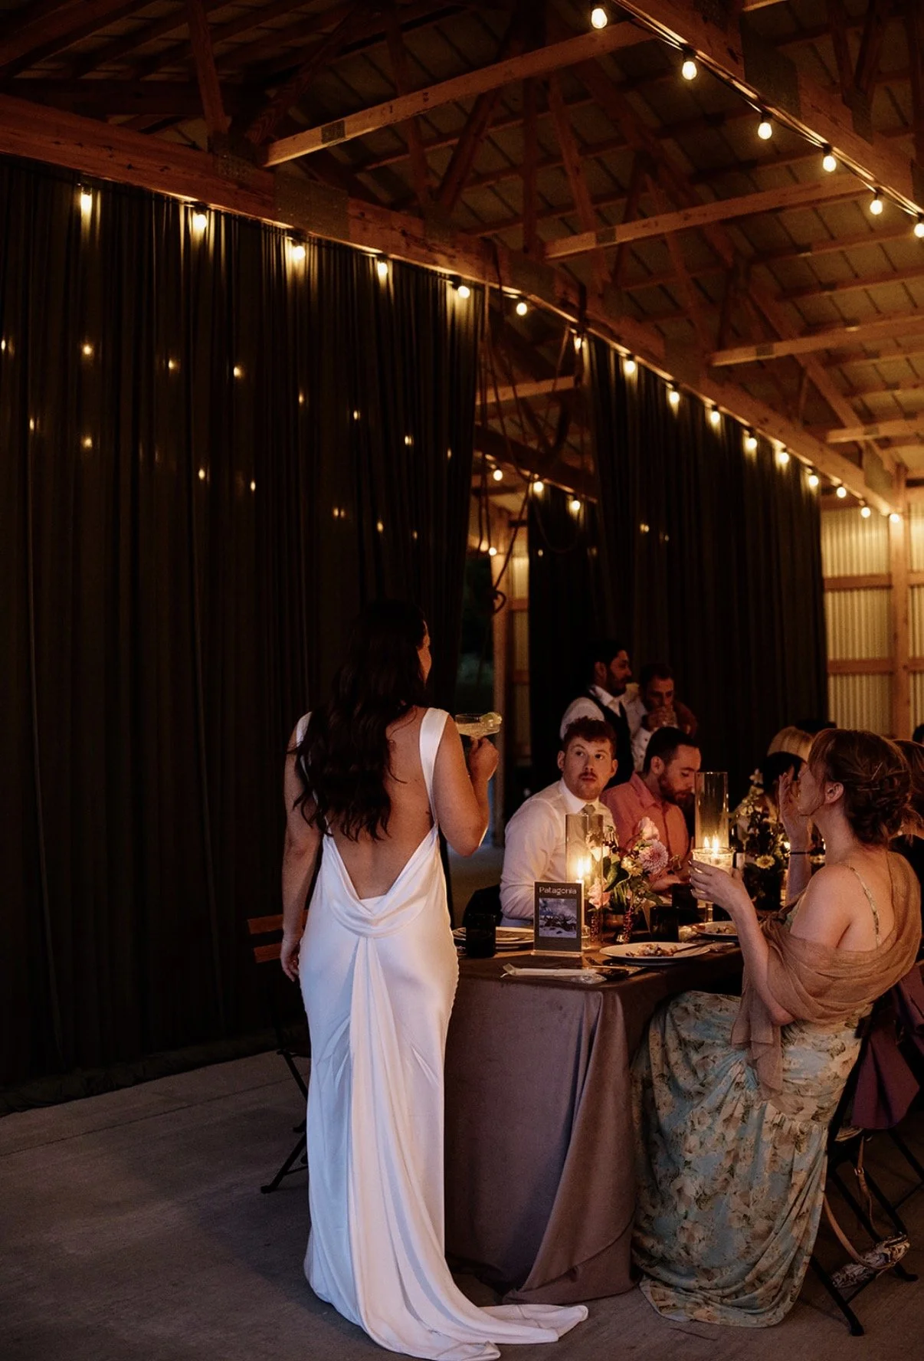
Sage green drapery created a more architectural transformation. Tall, gathered panels formed a fabric wall with tied-back openings into the dining area. The curtains established a distinct arrival experience, providing a backdrop for the welcome display and seating chart while offering glimpses of the reception beyond. Layered swags as a backdrop inside continued the color and added depth to the room.
Across these projects, I approach drapery as part of the overall spatial design. Its relationship to the floor plan, lighting, table settings, and outdoor views matters as much as the fabric itself. The height of a swag or the width of an opening can change where the eye travels, how intimate a gathering feels, and how guests encounter the next part of the celebration. This not pipe and drape, it’s creative installation.
Working repeatedly within the same pavilion has given me room to explore those possibilities, creating installations that give each wedding its own character while maintaining the connection to the outdoors that makes The Maples Estate special.
PROJECT DETAILS
Location: The Maples Estate, Schoharie, New York
Project Type: Wedding Drapery & Spatial Installation
Role: Designer & Creative Director
Scope: Drapery design and installation, color direction, overhead fabric arrangements, entrance framing, and spatial definition
Featured Installations: Yellow fabric canopy, layered ivory ceiling swags, and full-height sage green curtains with draped openings
Design Focus: Creating distinct wedding environments through fabric, color, scale, and light while complementing the pavilion’s architecture and outdoor setting
EXPLORE OTHER SECOND HOUSE WORK →