Four guest restrooms and a staff office in one solar-powered shipping container
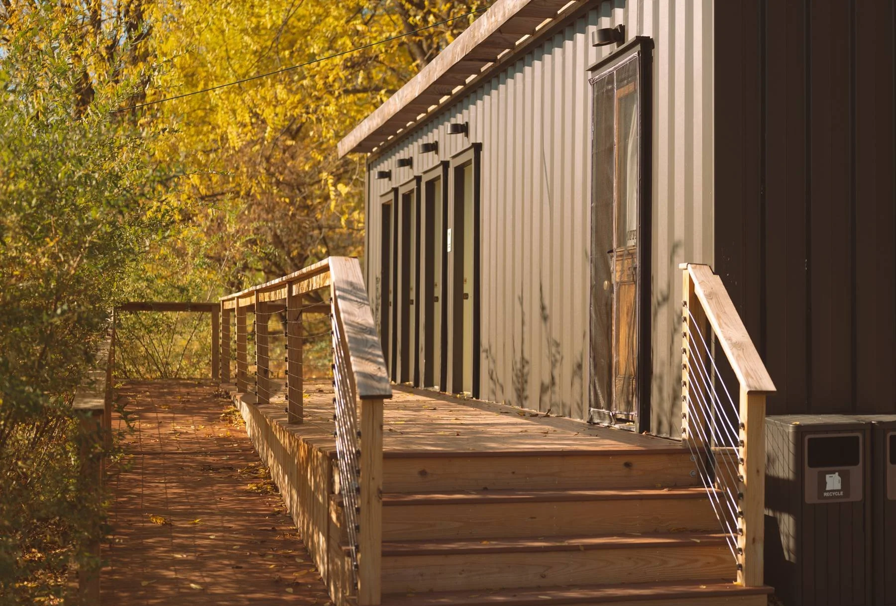
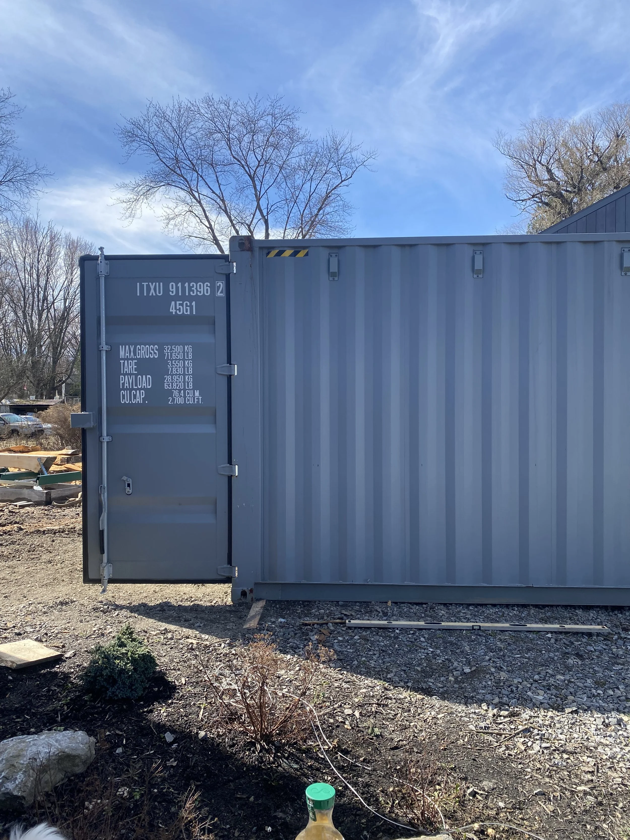
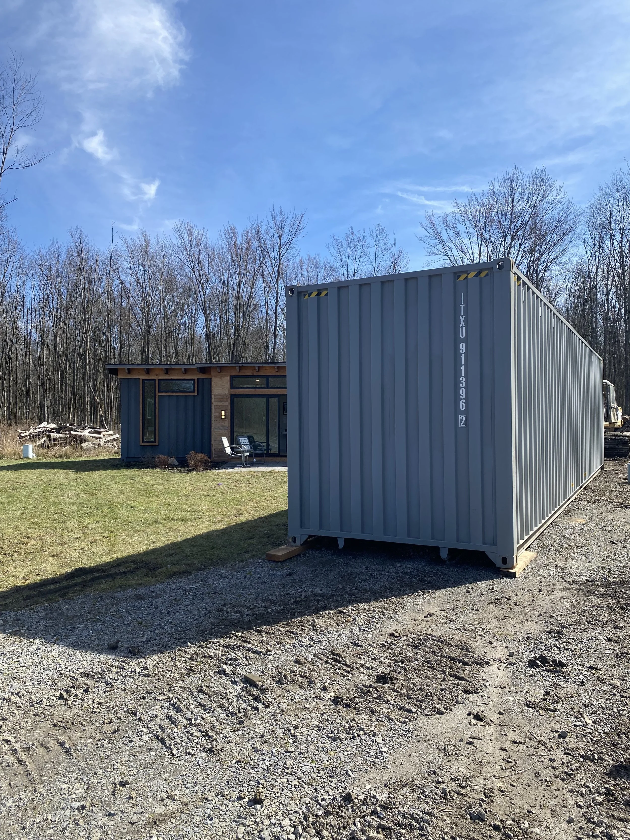
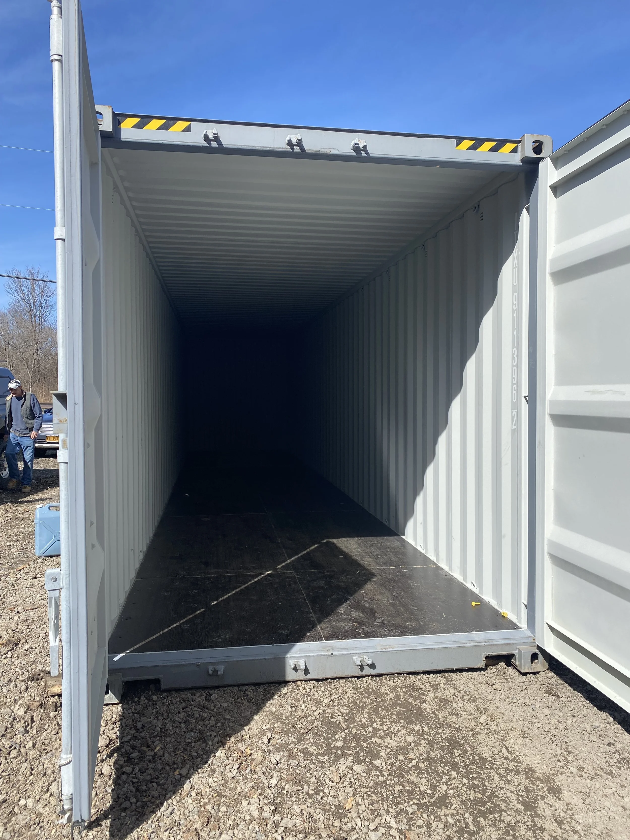
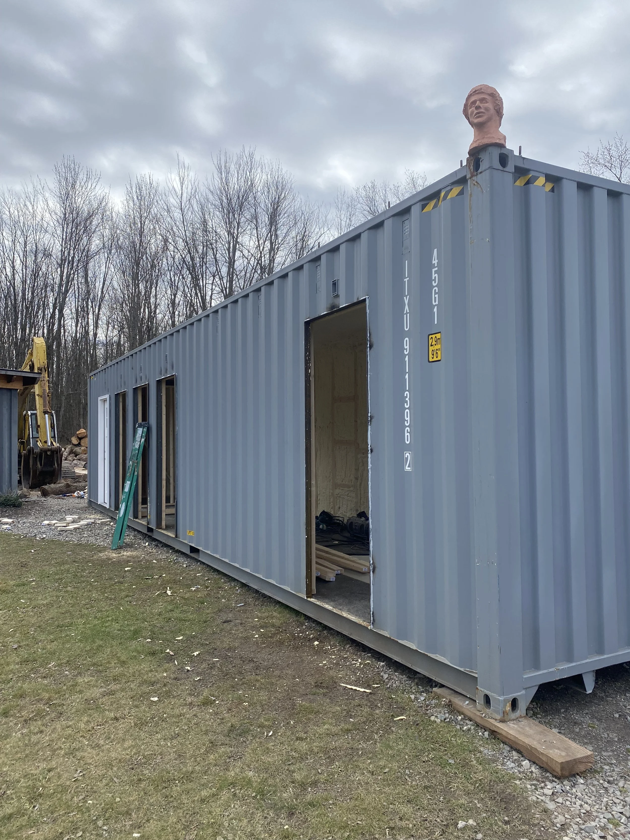
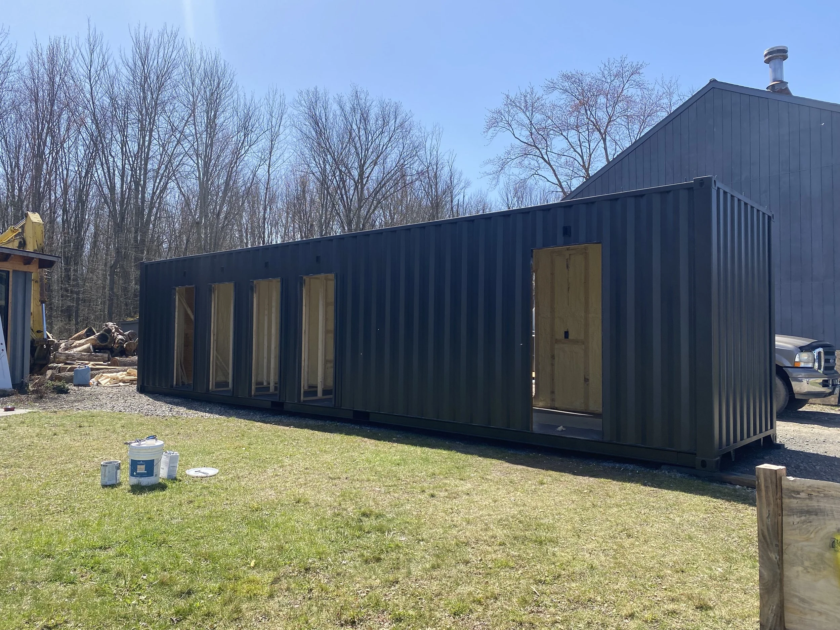
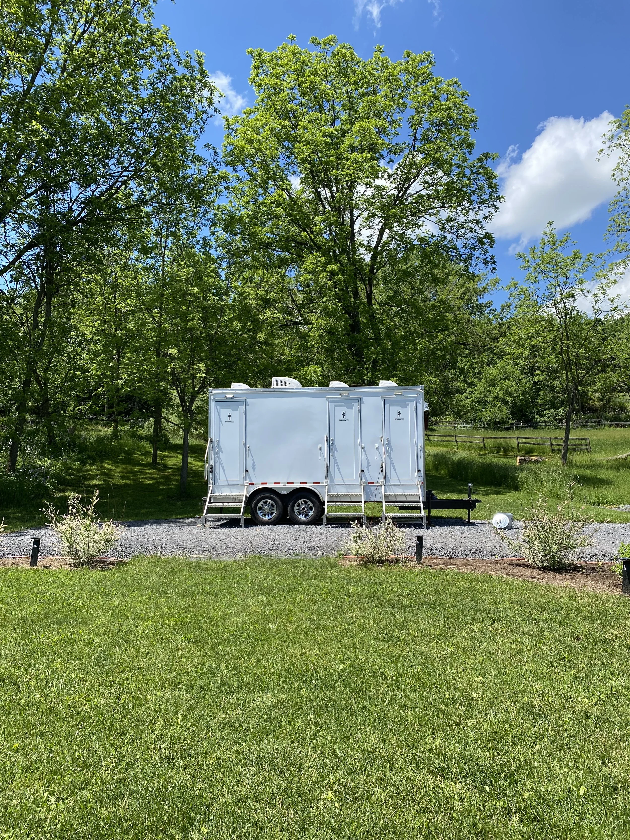
For our first weddings at The Maples Estate, we rented luxury restroom trailers. They served us well, but we wanted restrooms that were easier for guests to access and felt more at home on the property. We also needed an office where our staff could work during events and throughout the season. A shipping container gave us room for both.
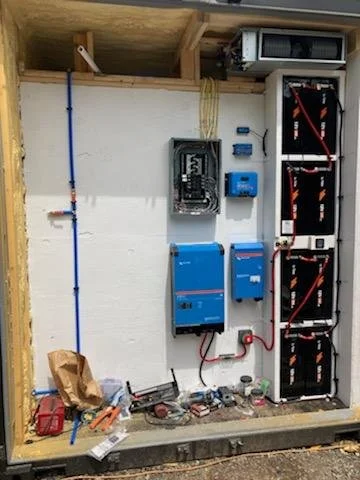
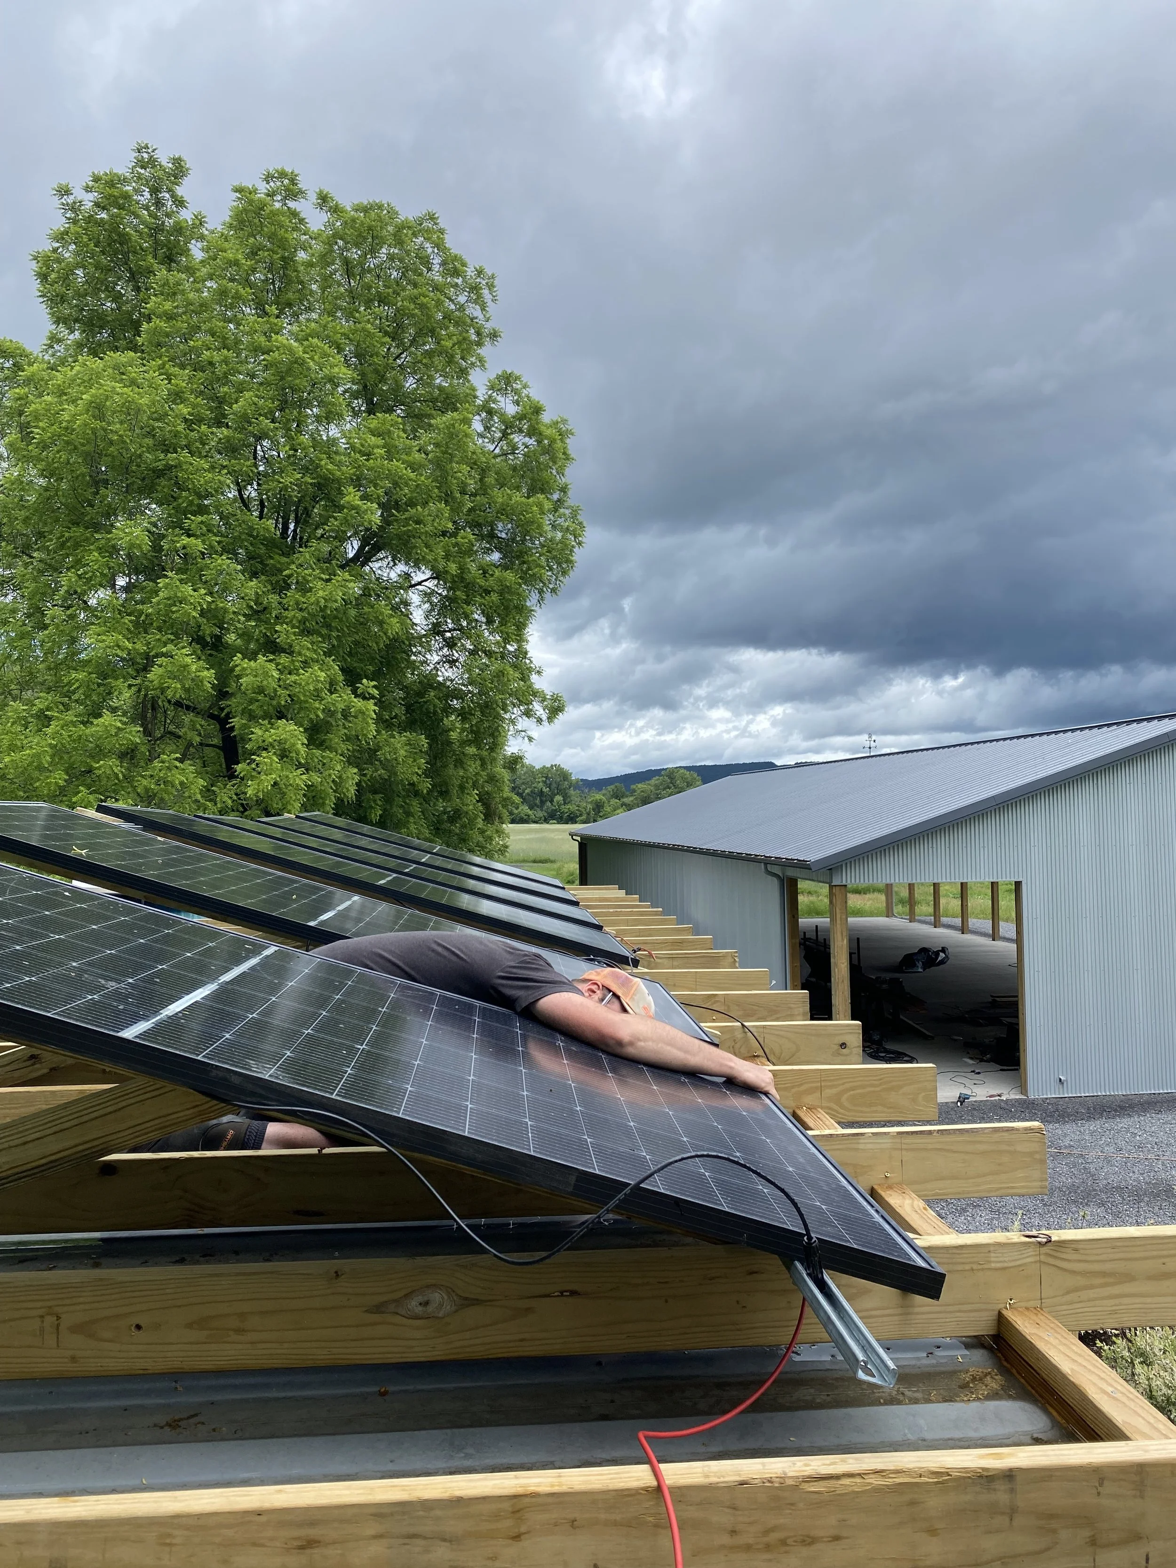
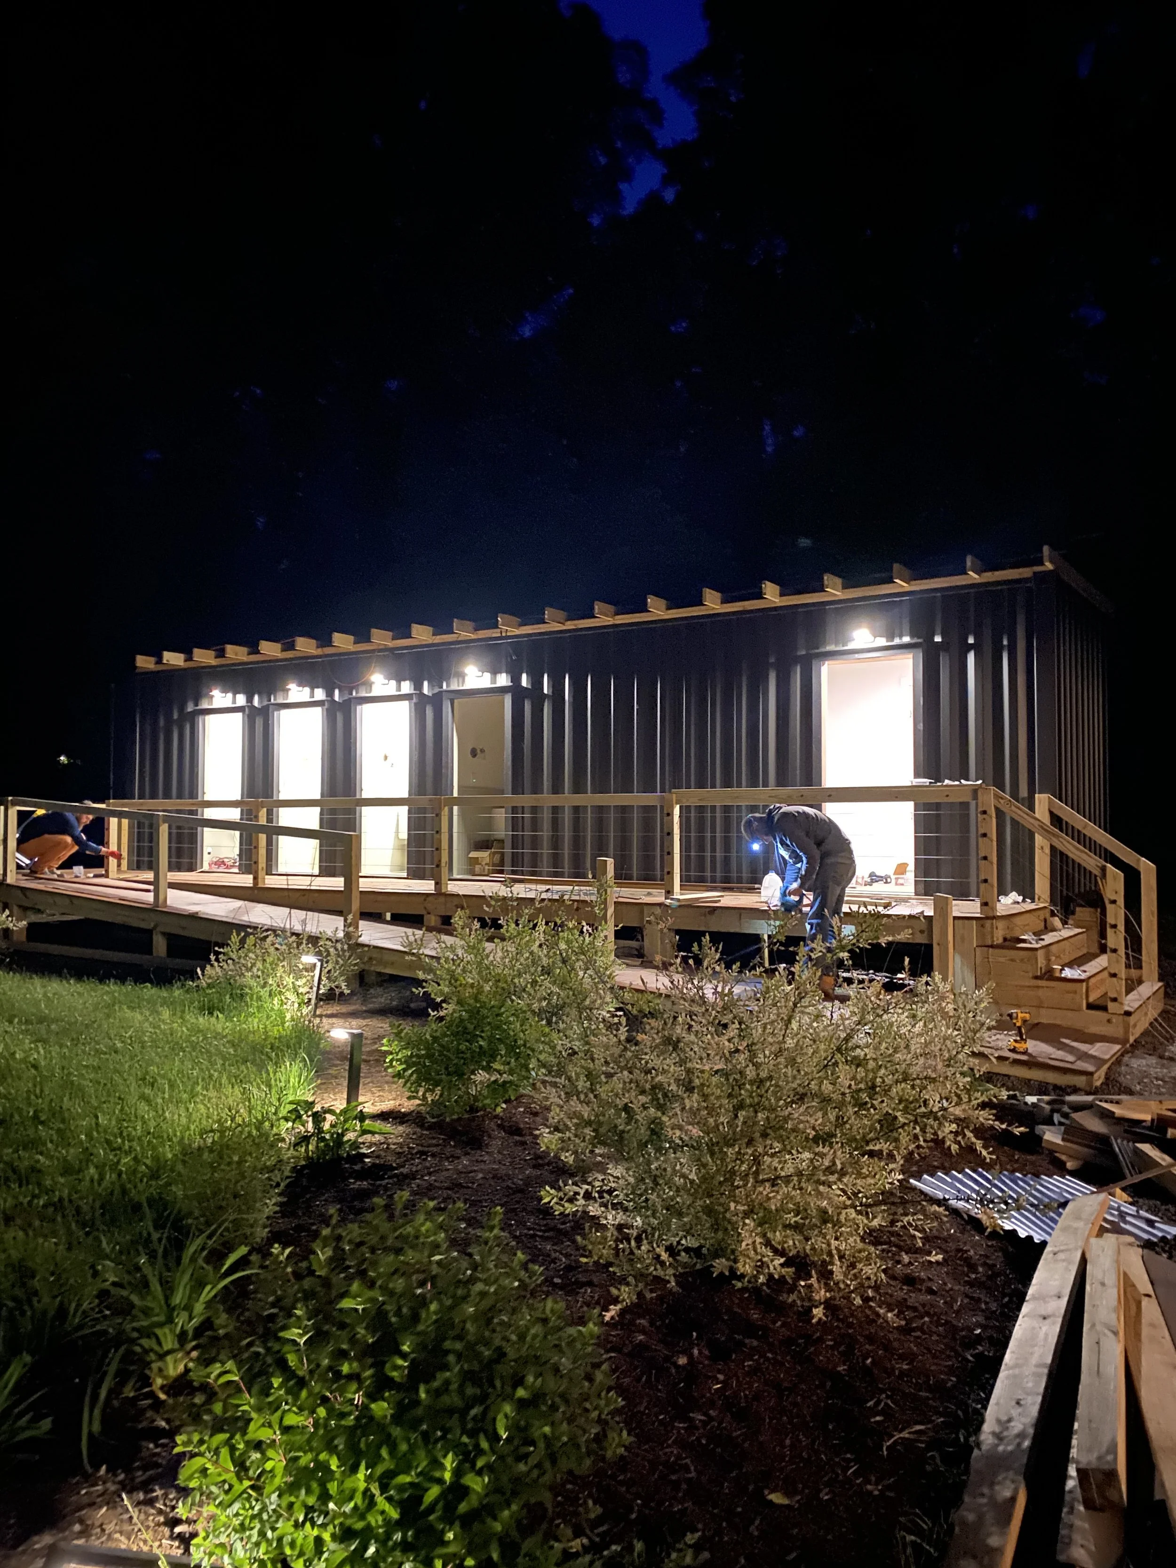
The idea went back to my years in Troy, where we’d researched container restrooms as a way to make public bathrooms available in city parks. The idea of a solar-powered unit stayed with me. At The Maples, we couldn’t install septic in the location we’d chosen, and we wanted the option to move the structure in the future. I designed the unit to run entirely off-grid, with solar power, above-ground plumbing, blackwater holding tanks, and gravity-fed sinks. The container itself could sit on the site without a permanent foundation.
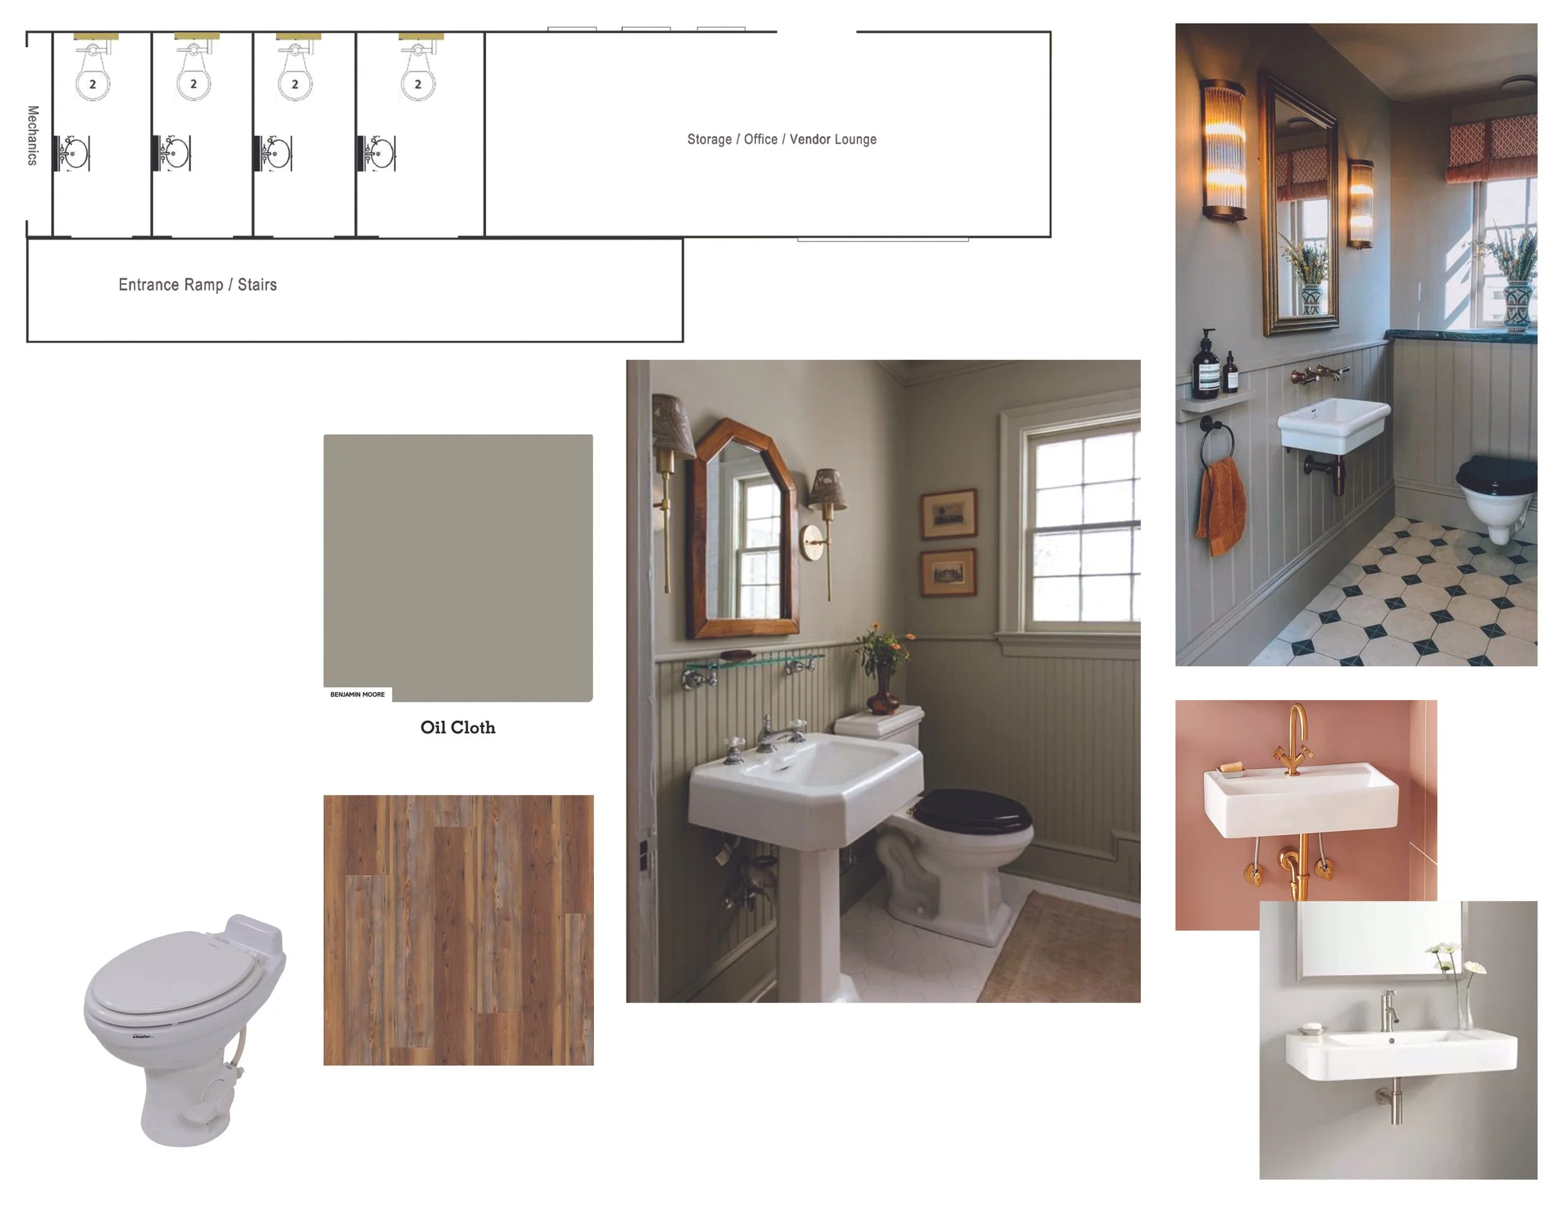
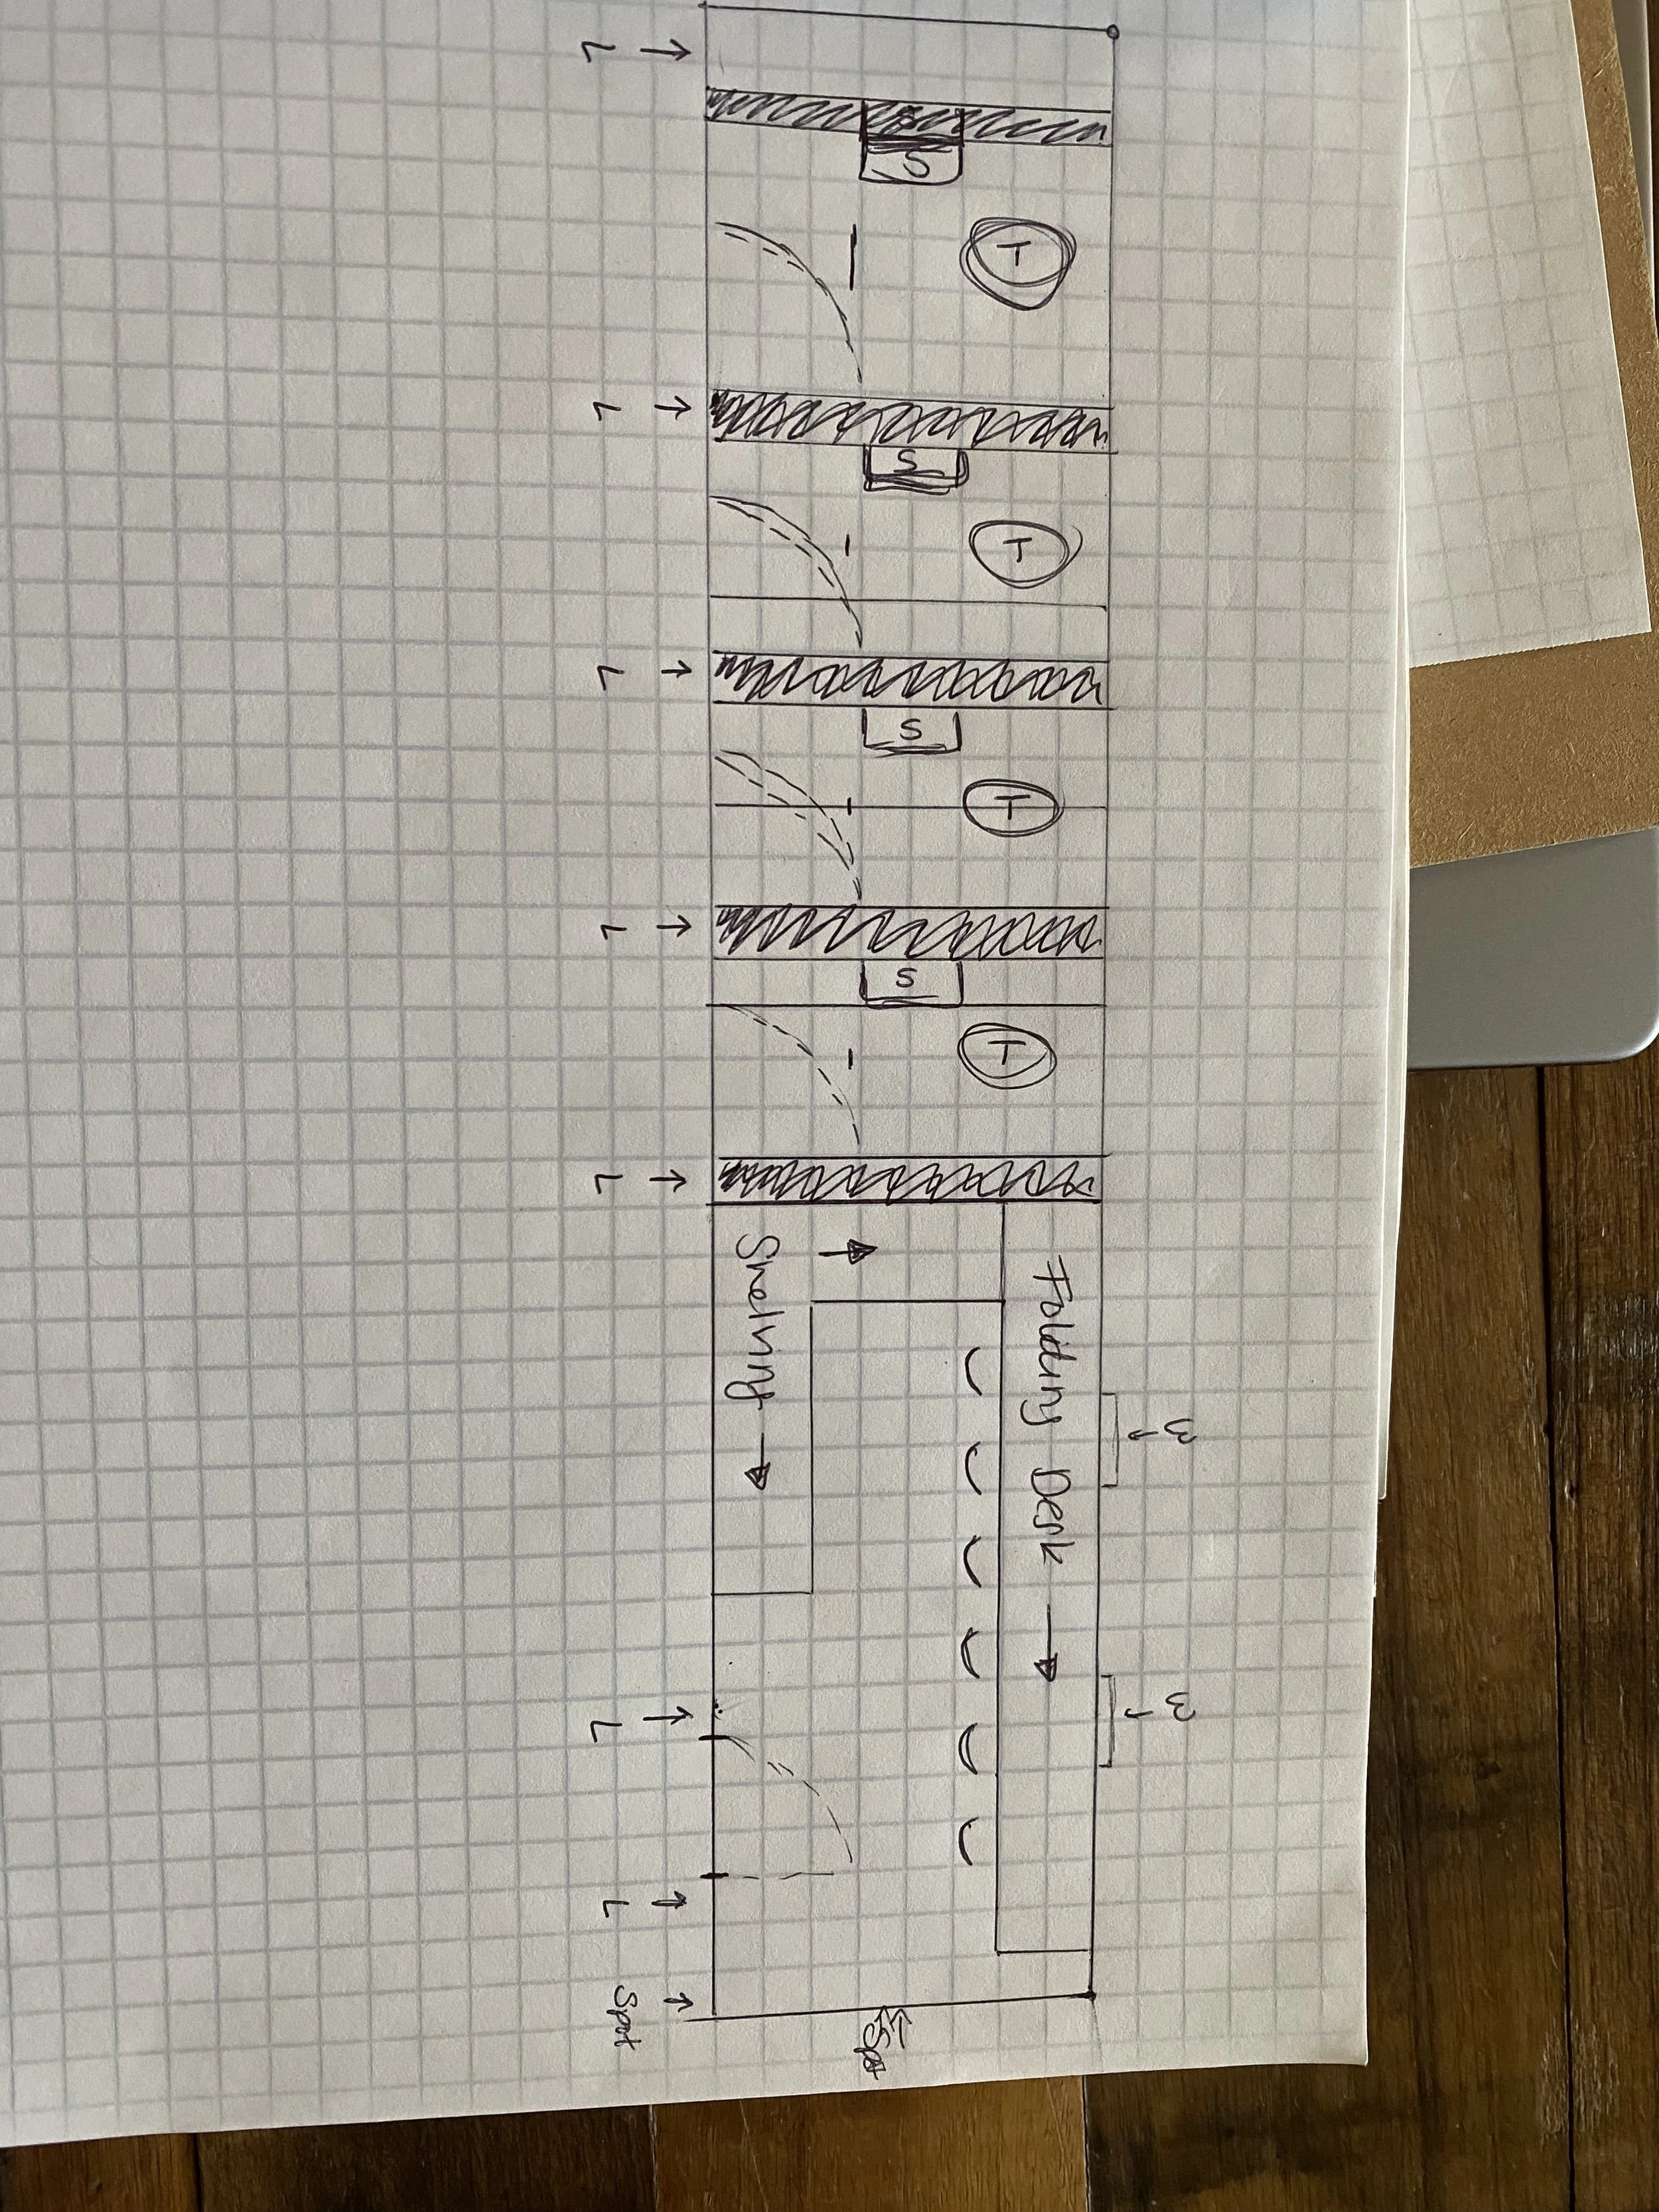
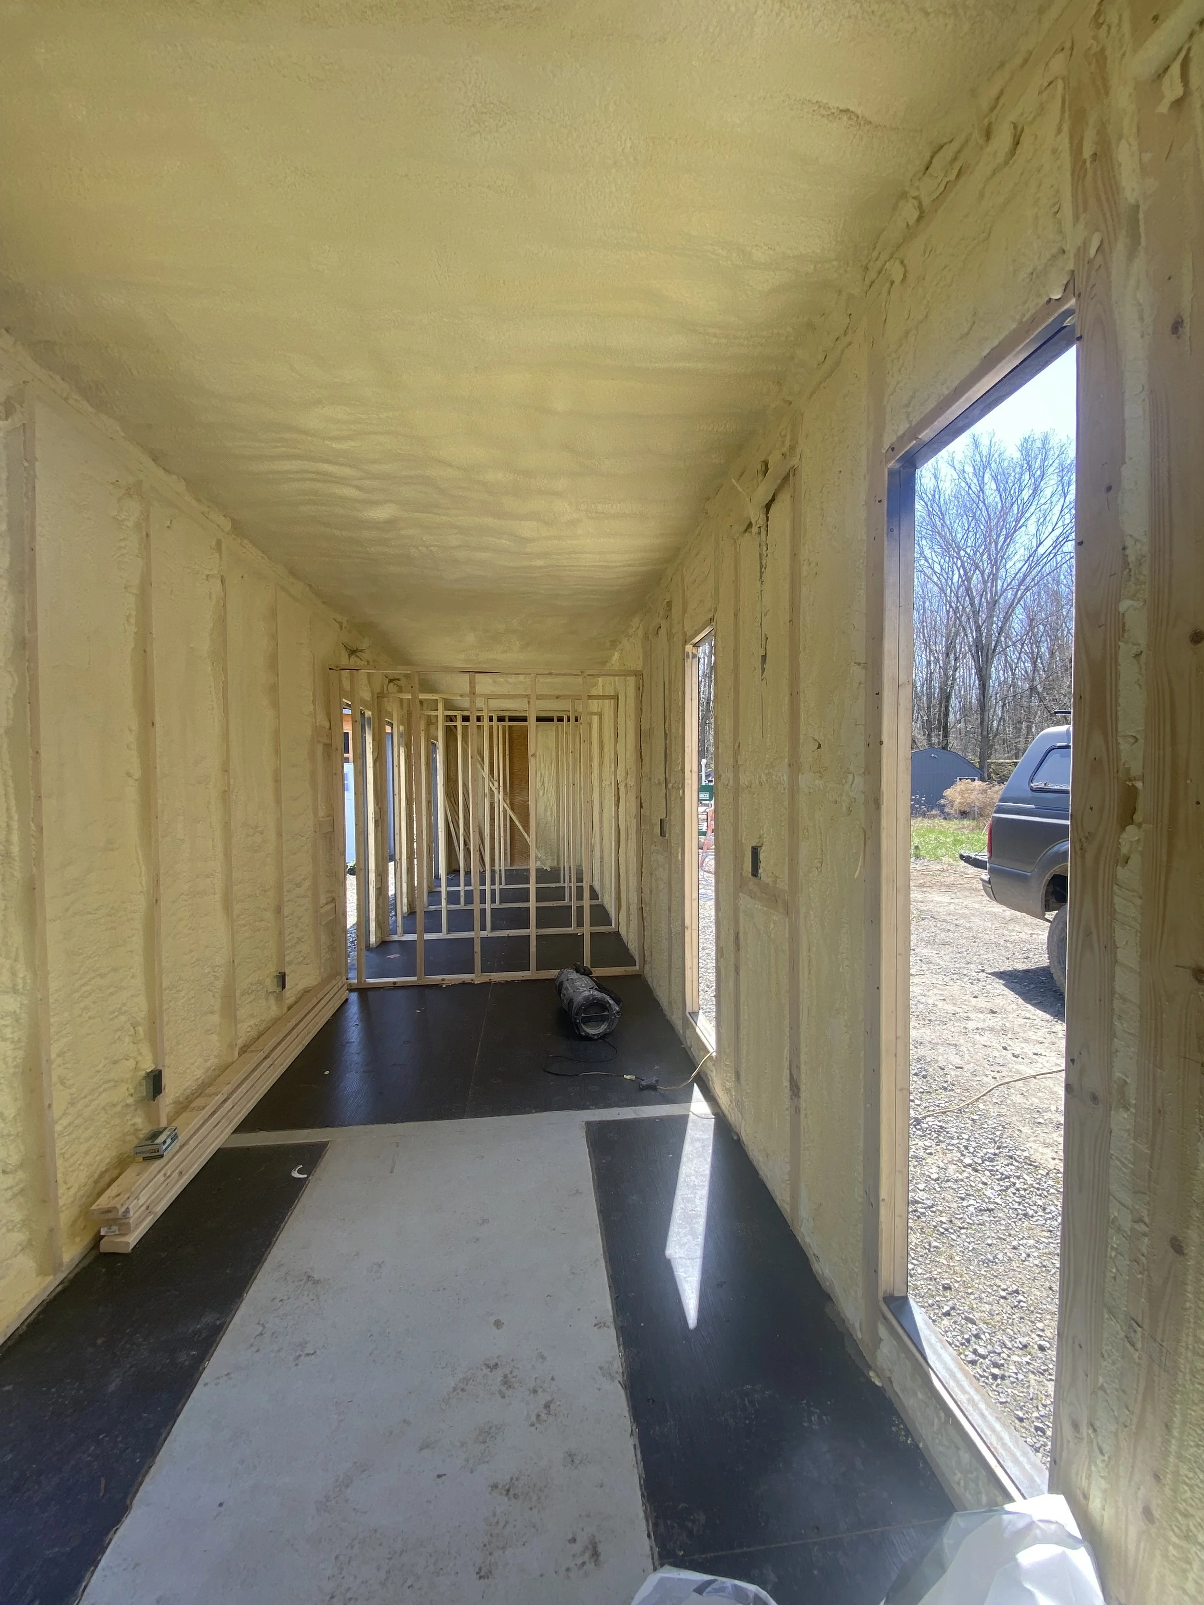
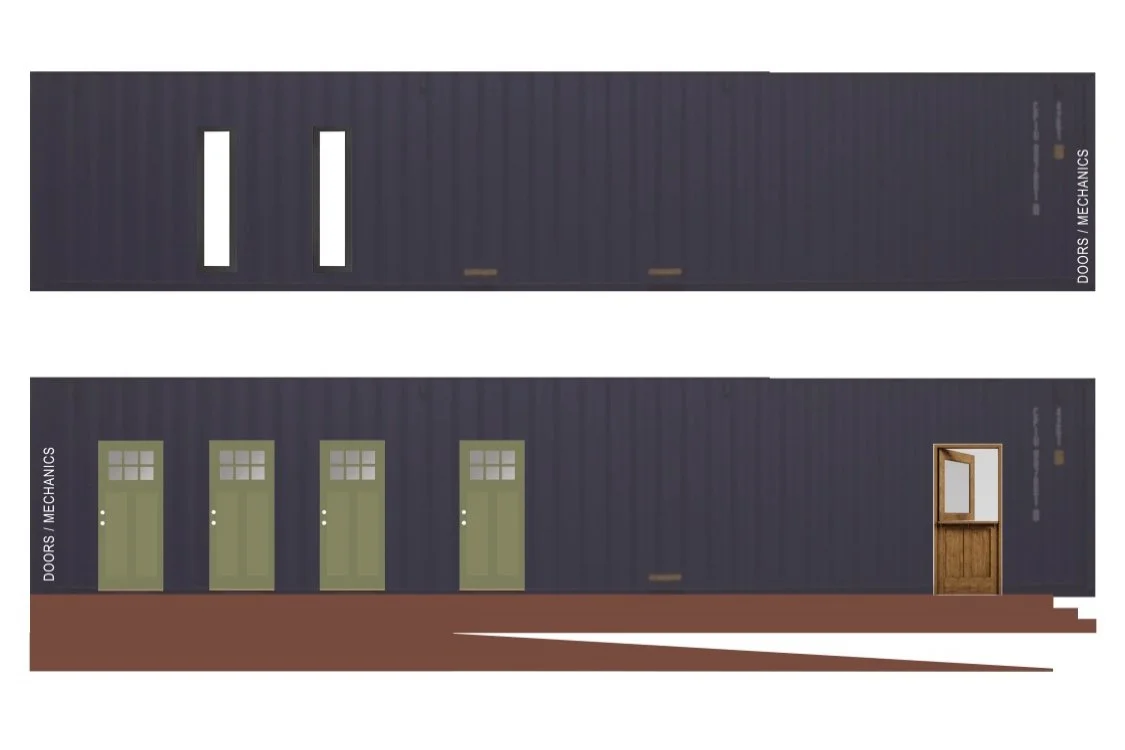
I worked through several floor plans. One early drawing grouped the sinks in a shared space. In another, each restroom had its own sink and a door opening onto a common porch. As I moved doors and fixtures around on paper, I kept space at the other end of the container for the people who would be working there every weekend.
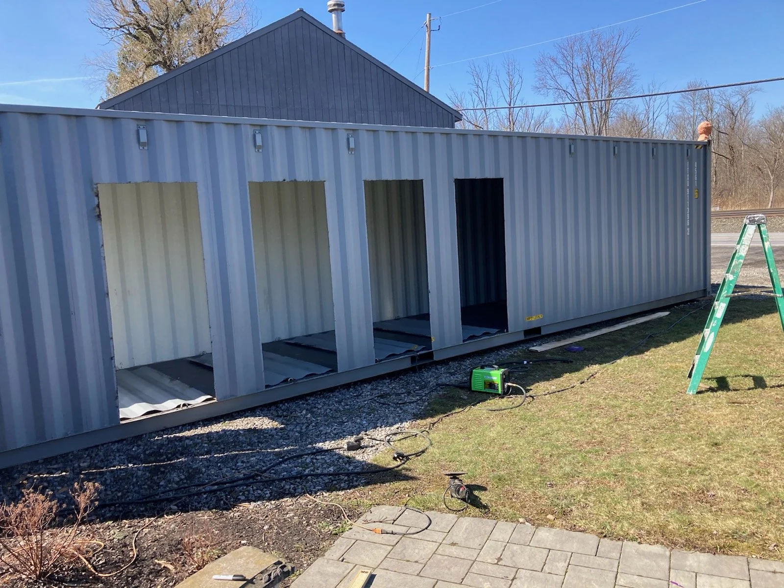
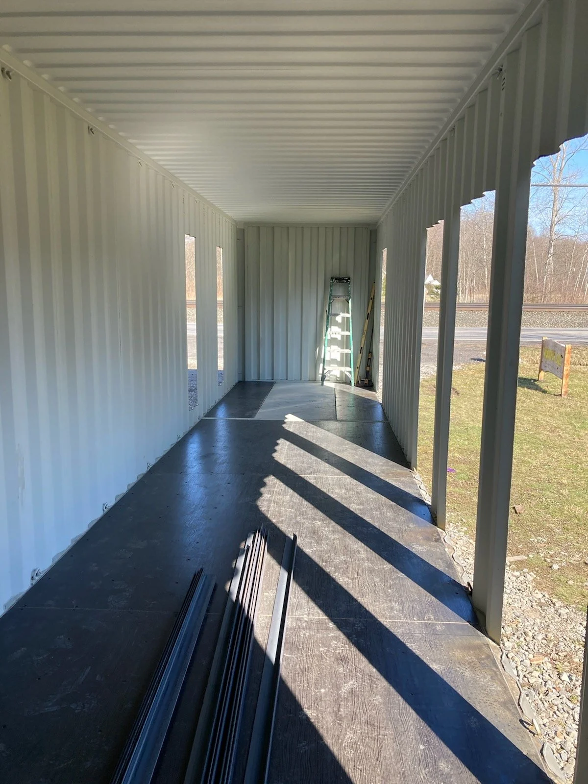
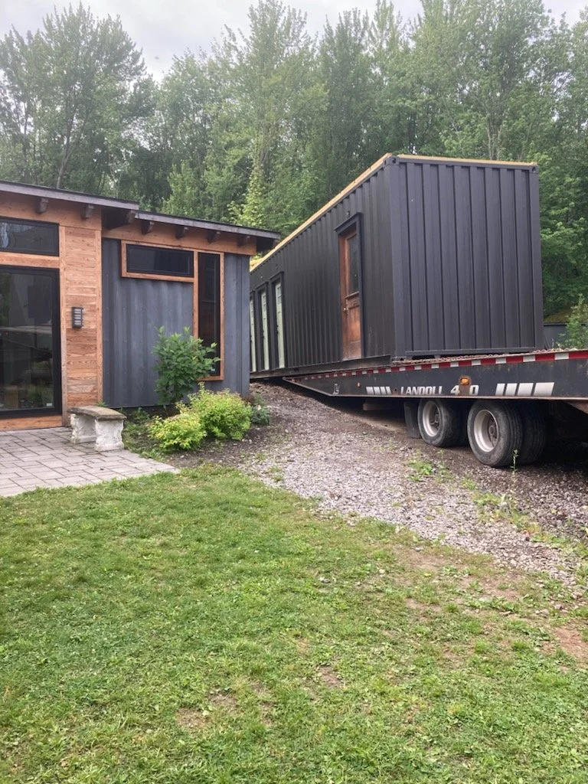
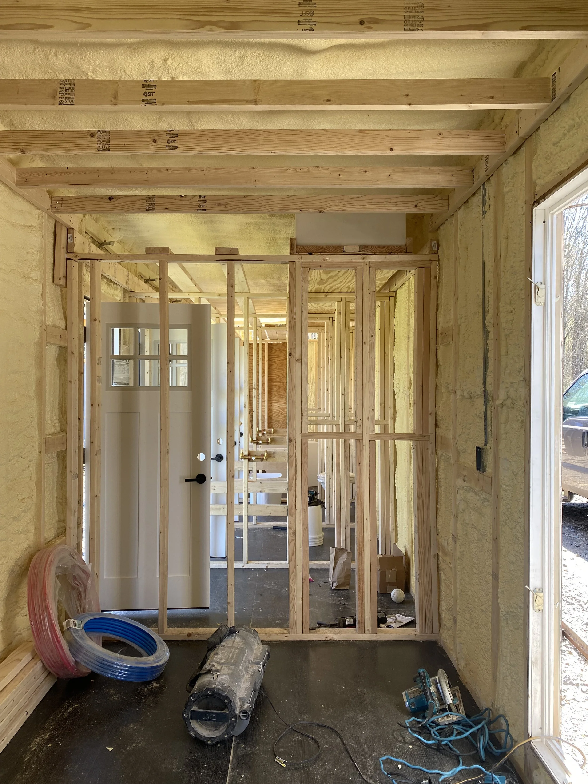
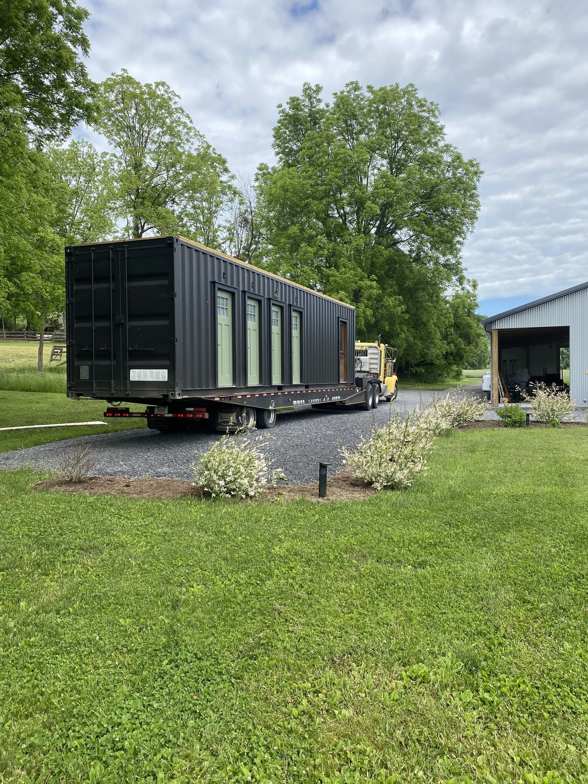
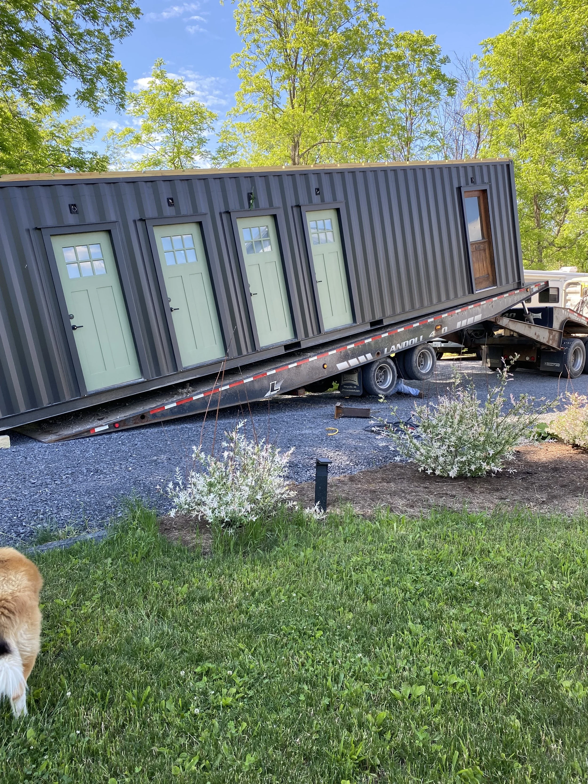
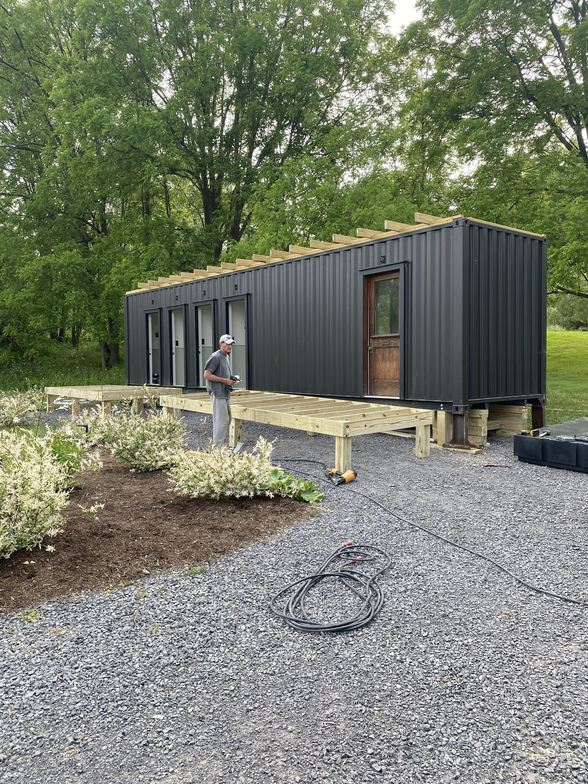
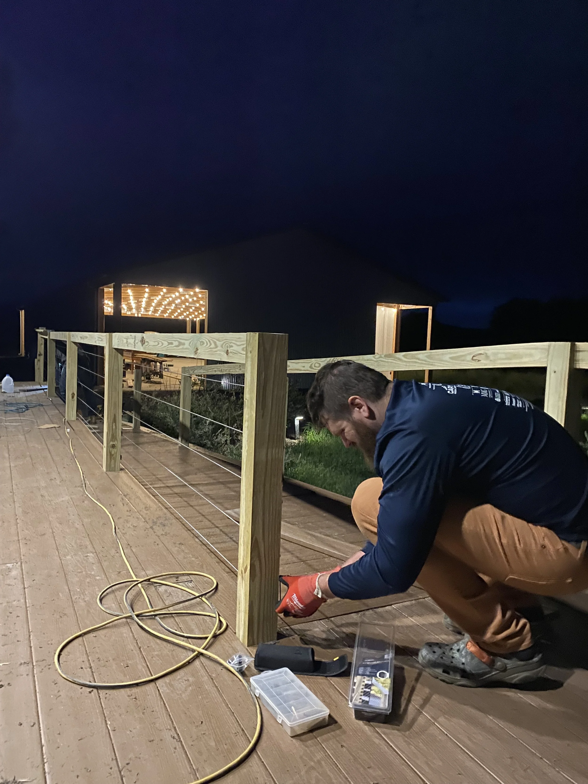
I researched builders across the country trying to find someone willing to work from my drawings. The person I eventually found was much closer to home. He’d built a tiny house outside Syracuse and had taken on just one project of that scale, but he was willing to build this one with me. He did most of the work at his property. Once the container arrived in Schoharie, he finished the build onsite, and we added the solar panels and an ADA-accessible porch.
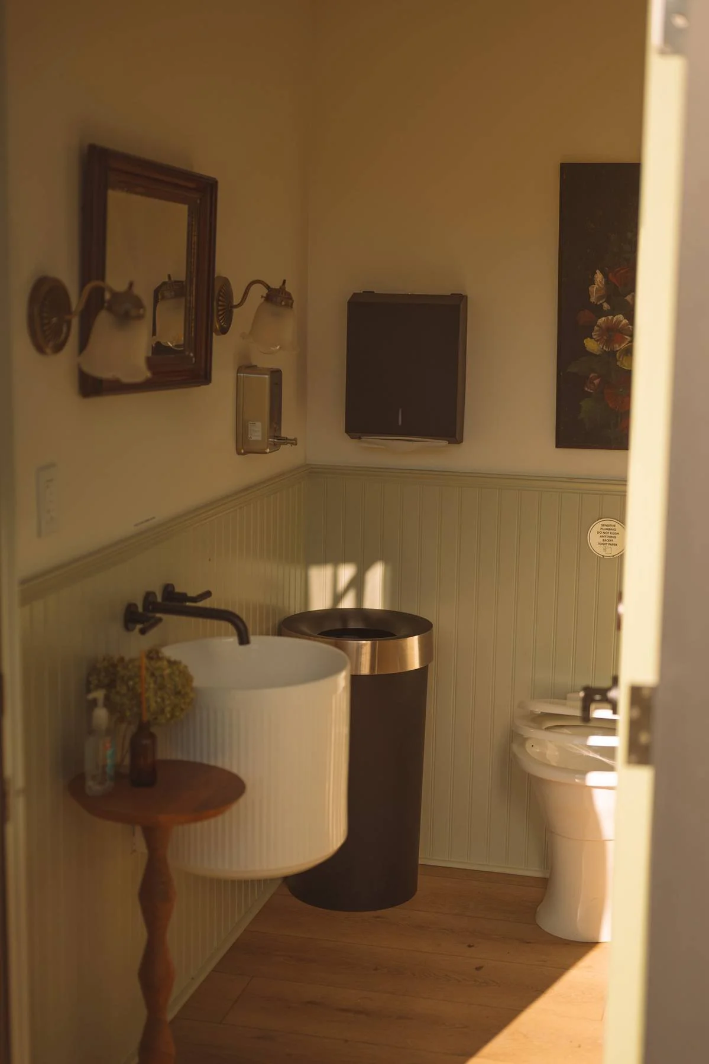
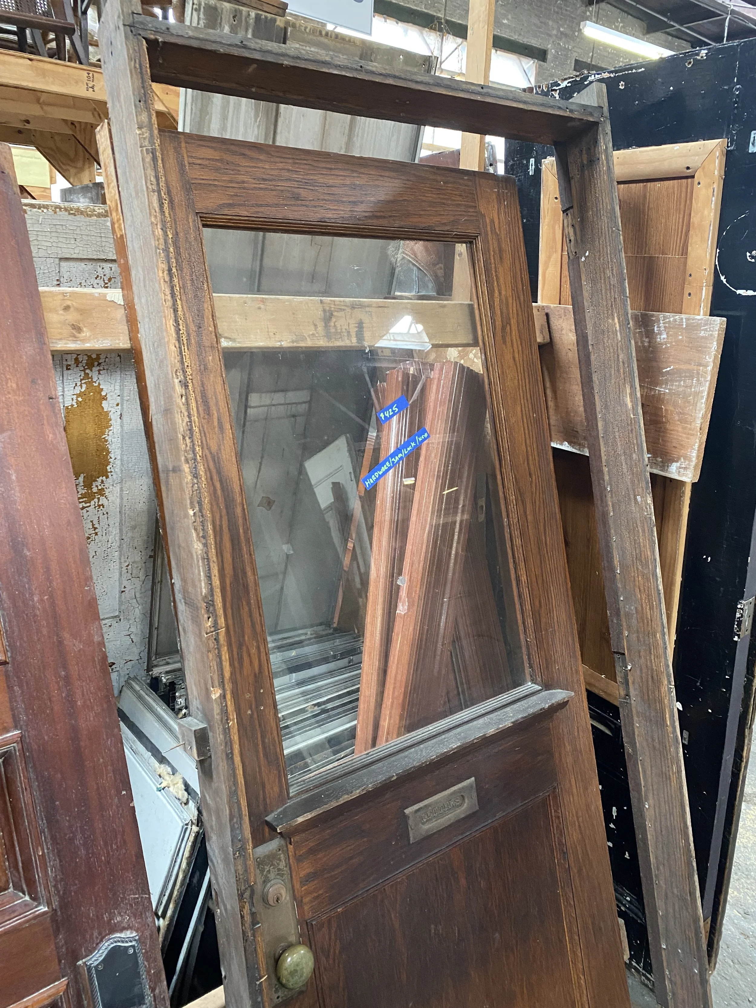
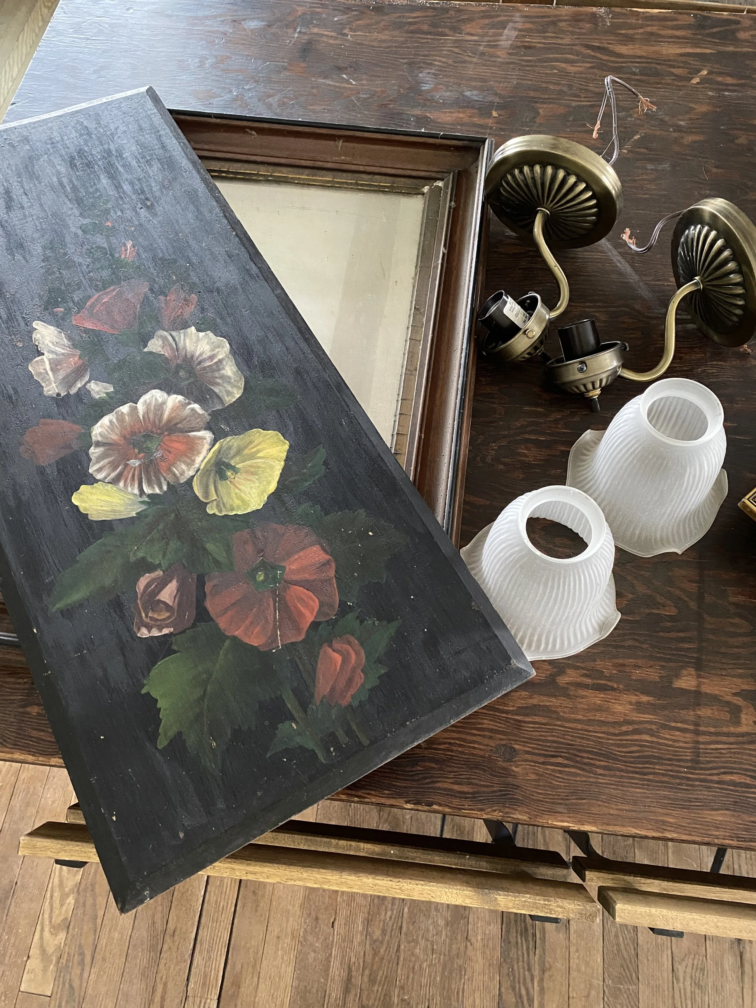
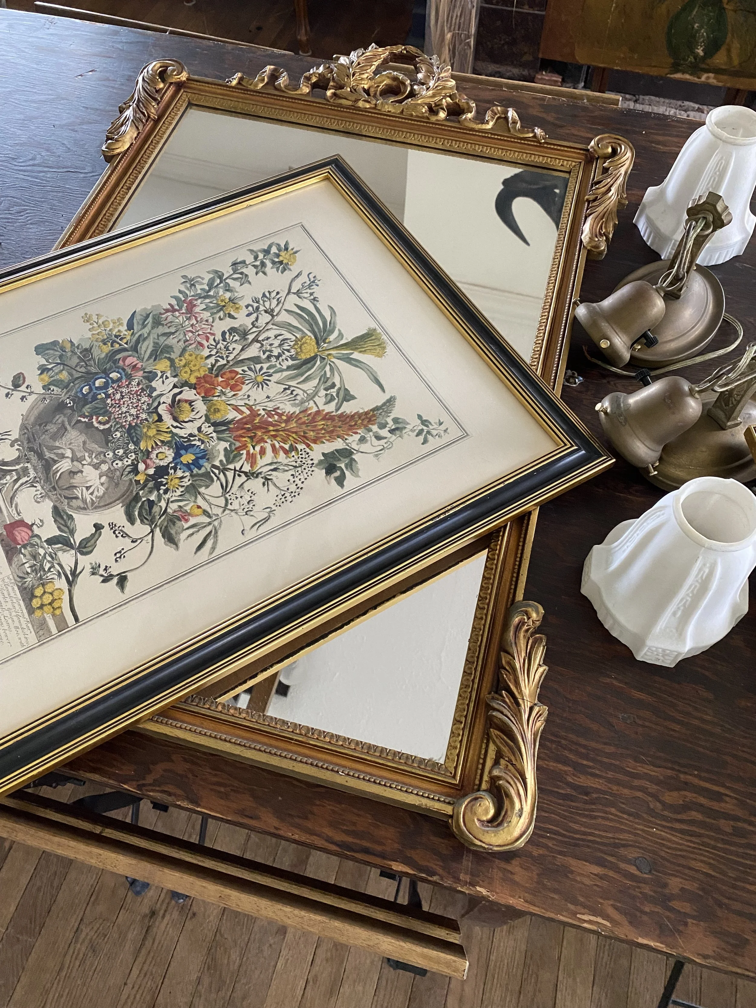
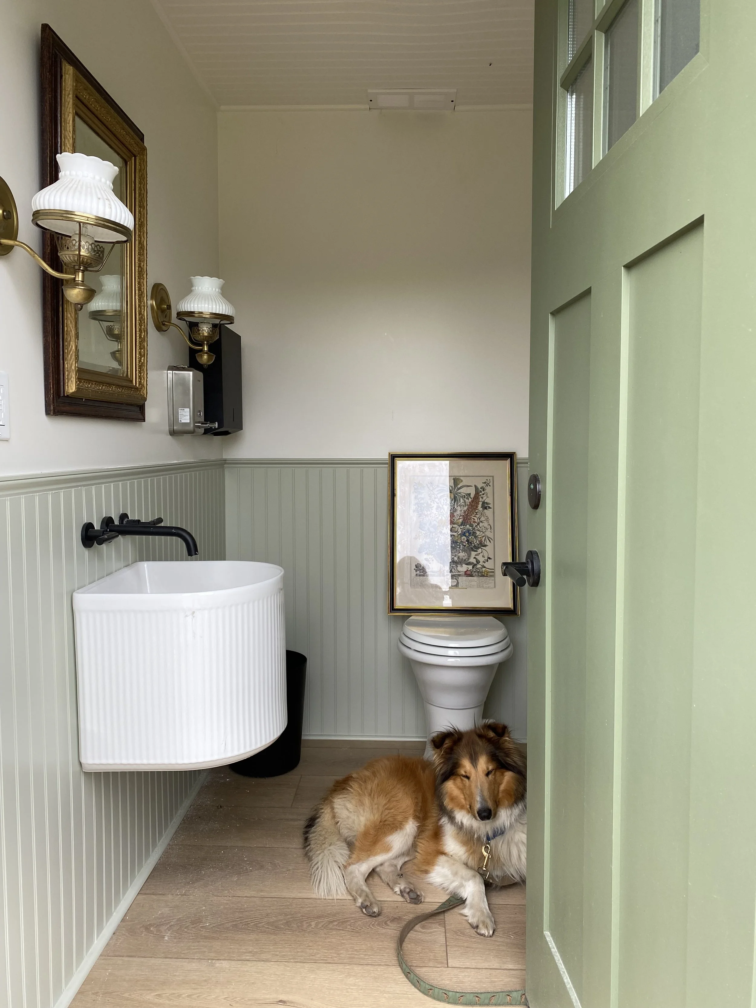
Inside, I wanted the restrooms to feel like an extension of our 1855 farmhouse. I chose vintage mirrors, artwork, and black accents, giving each of the four rooms a slightly different character. At the other end, our staff now has Wi-Fi, storage for event supplies, and desks that fold away when we need the floor space. On a wedding day, one of the most useful things in that office is the refrigerator. There’s a place for the cake when it arrives and somewhere cool to keep the flowers until it’s time to set the tables.
PROJECT DETAILS
Location · The Maples Estate, Schoharie, New York
Project type · Venue development and hospitality design
Scope · Four private guest restrooms, an accessible porch, and a seasonal staff office
Our role · Concept development, space planning, builder selection, and interior design
EXPLORE OTHER SECOND HOUSE WORK →