From first idea to final build

We hosted our first weddings at The Maples Estate under tents. Before we invested in a permanent building, we wanted to see how people actually used the property. Wedding weekends gave us time to notice where guests gathered, how they moved between spaces, and what caterers needed to get dinner on the table. They also showed us what we could make easier for the next couple. Every tented wedding meant coordinating a rental, making time for a crew to put the tent up, and bringing them back to take it down. We wanted to take that piece of planning off our couples’ plates and give their guests a safer, more comfortable place to celebrate. ADA accessibility was one of our goals from the start.
The view is why we chose this spot. We already had a barn on the property, and we’d still like to renovate it someday. But the couples coming to us wanted to spend their wedding outdoors. We wanted them to have that same connection to the landscape when they sat down to dinner. An open-air pavilion was an unusual choice for a wedding venue at the time, but it made sense here. We had the views, so we went with it.
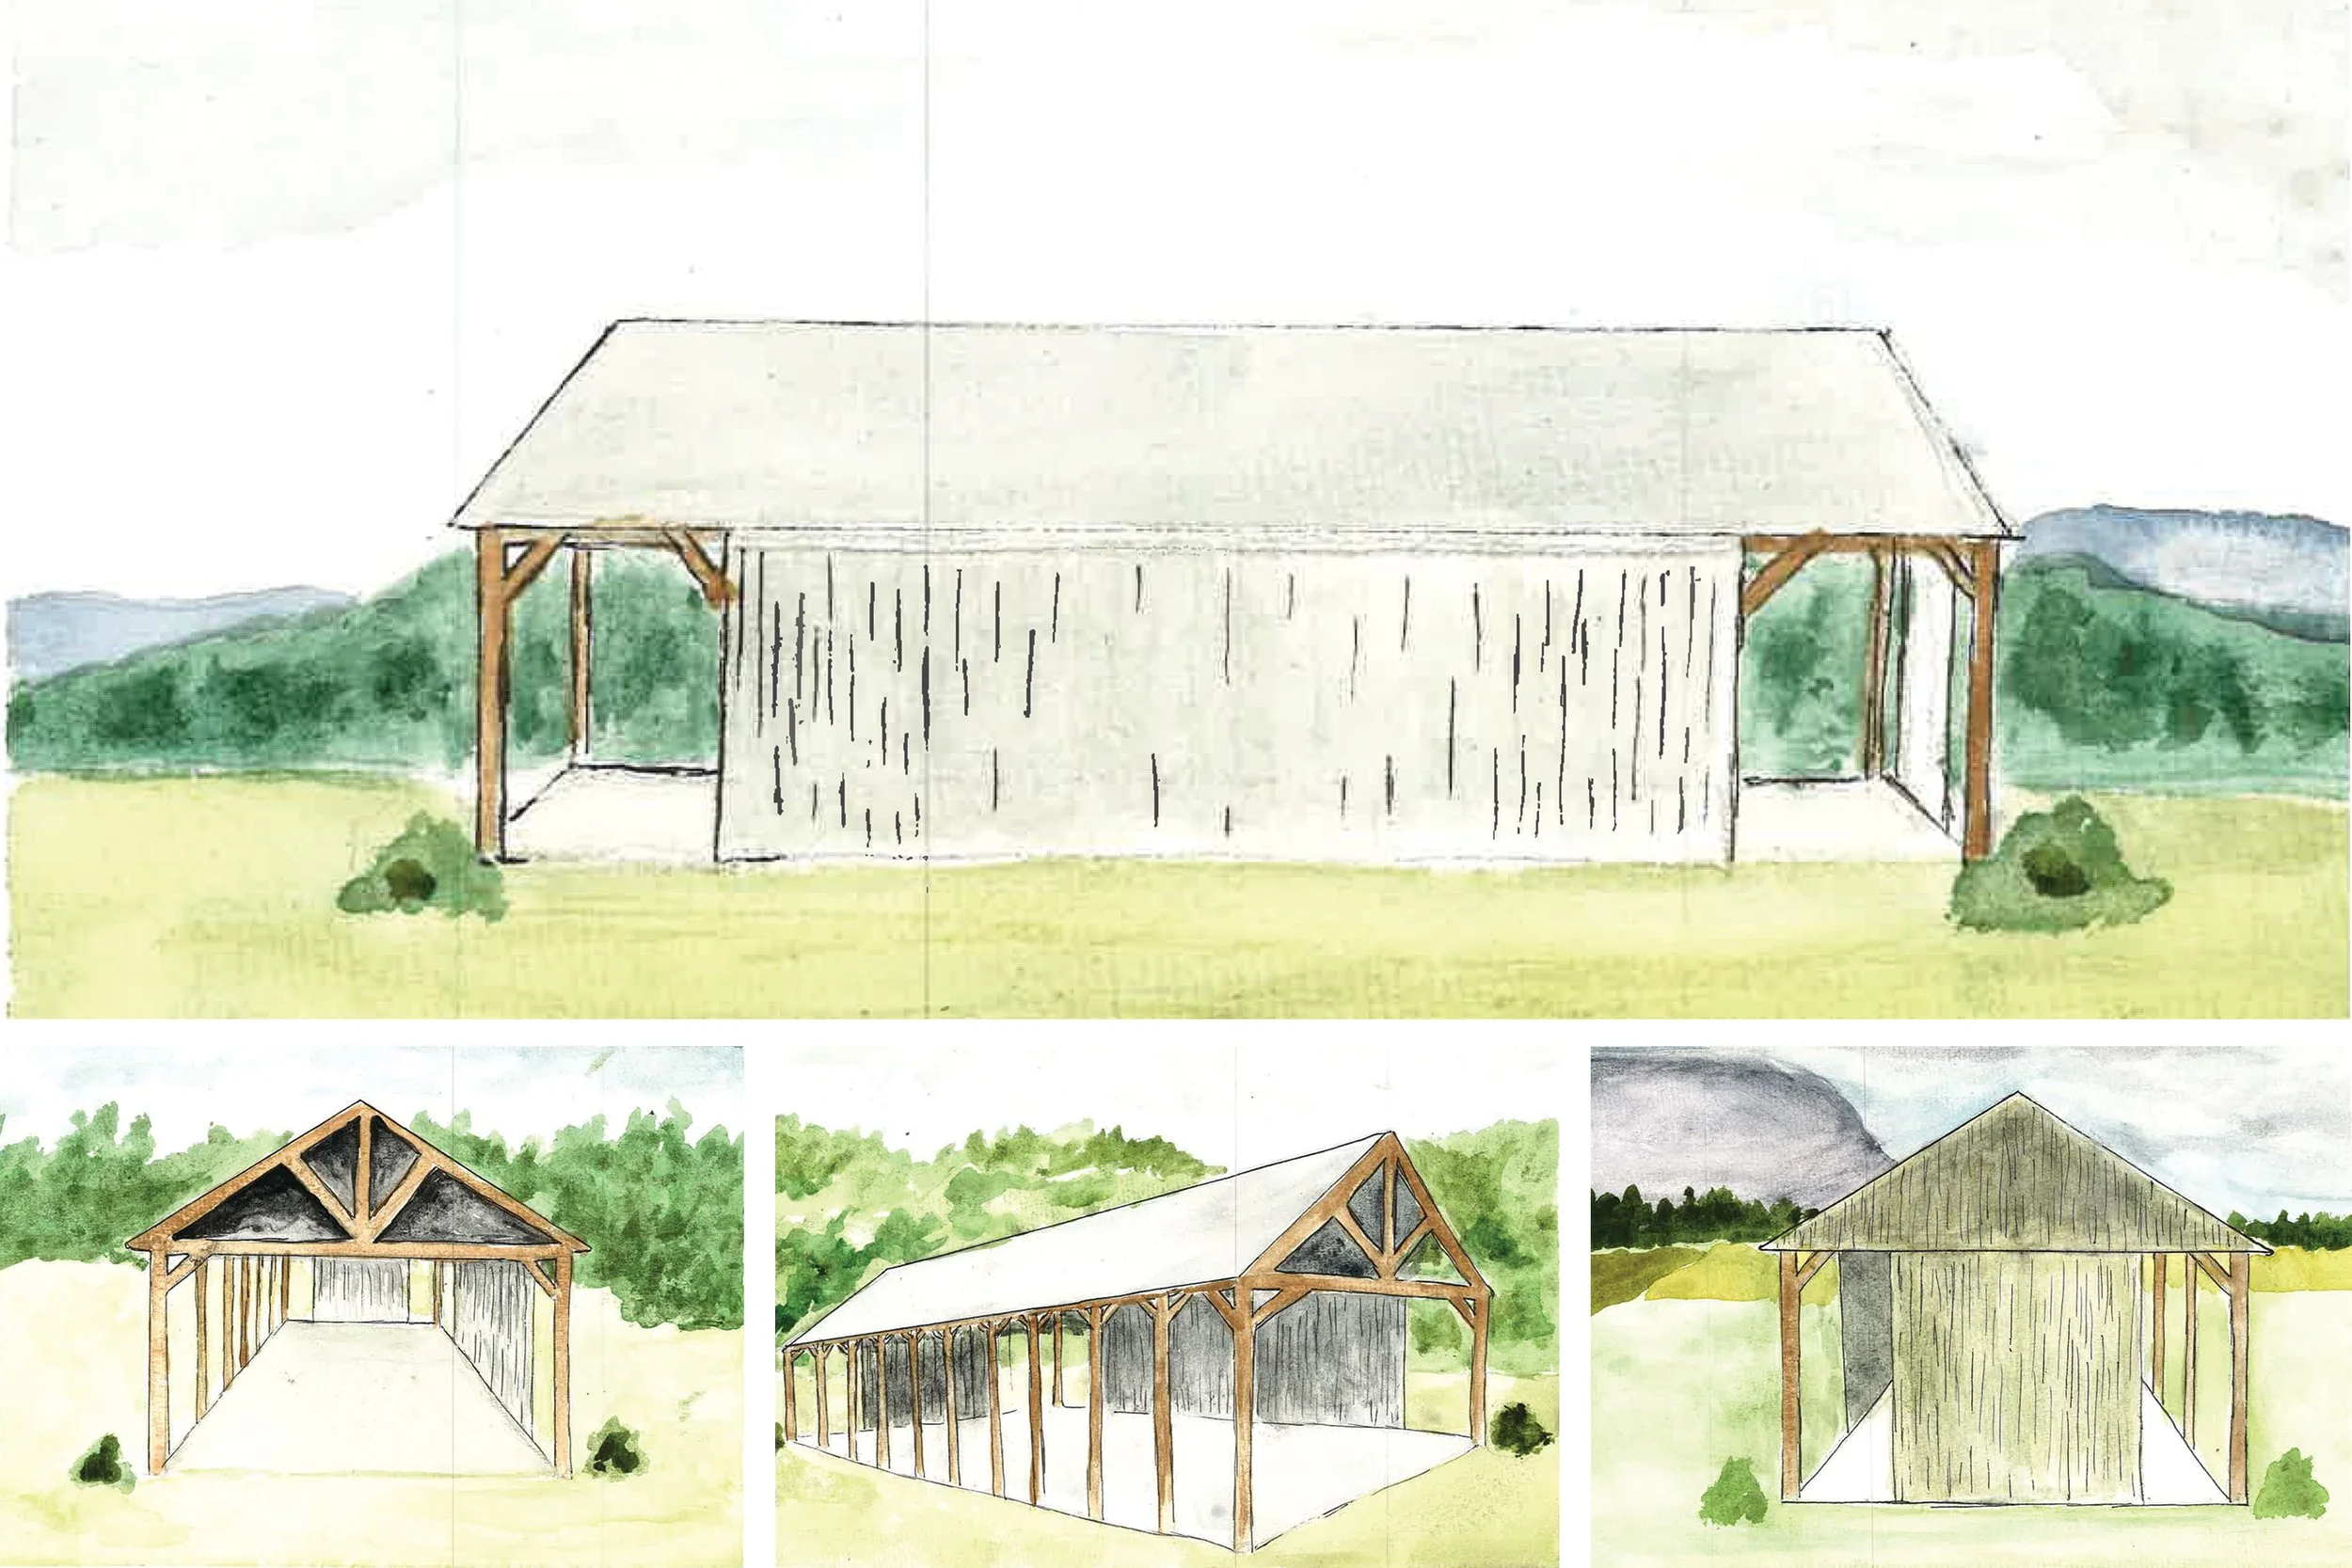
One of our first sketches is a page of graph paper with “Different Perspectives” written across the top. We drew the same 40-by-100-foot building from each side, shading in walls and leaving long stretches open. From a seat at the table, we wanted guests to see the meadow and the hills. Behind the pavilion, caterers needed room to pull up, unload, and work. We placed the solid walls where they would screen the catering setup and parked cars, and left the long side facing the meadow open.
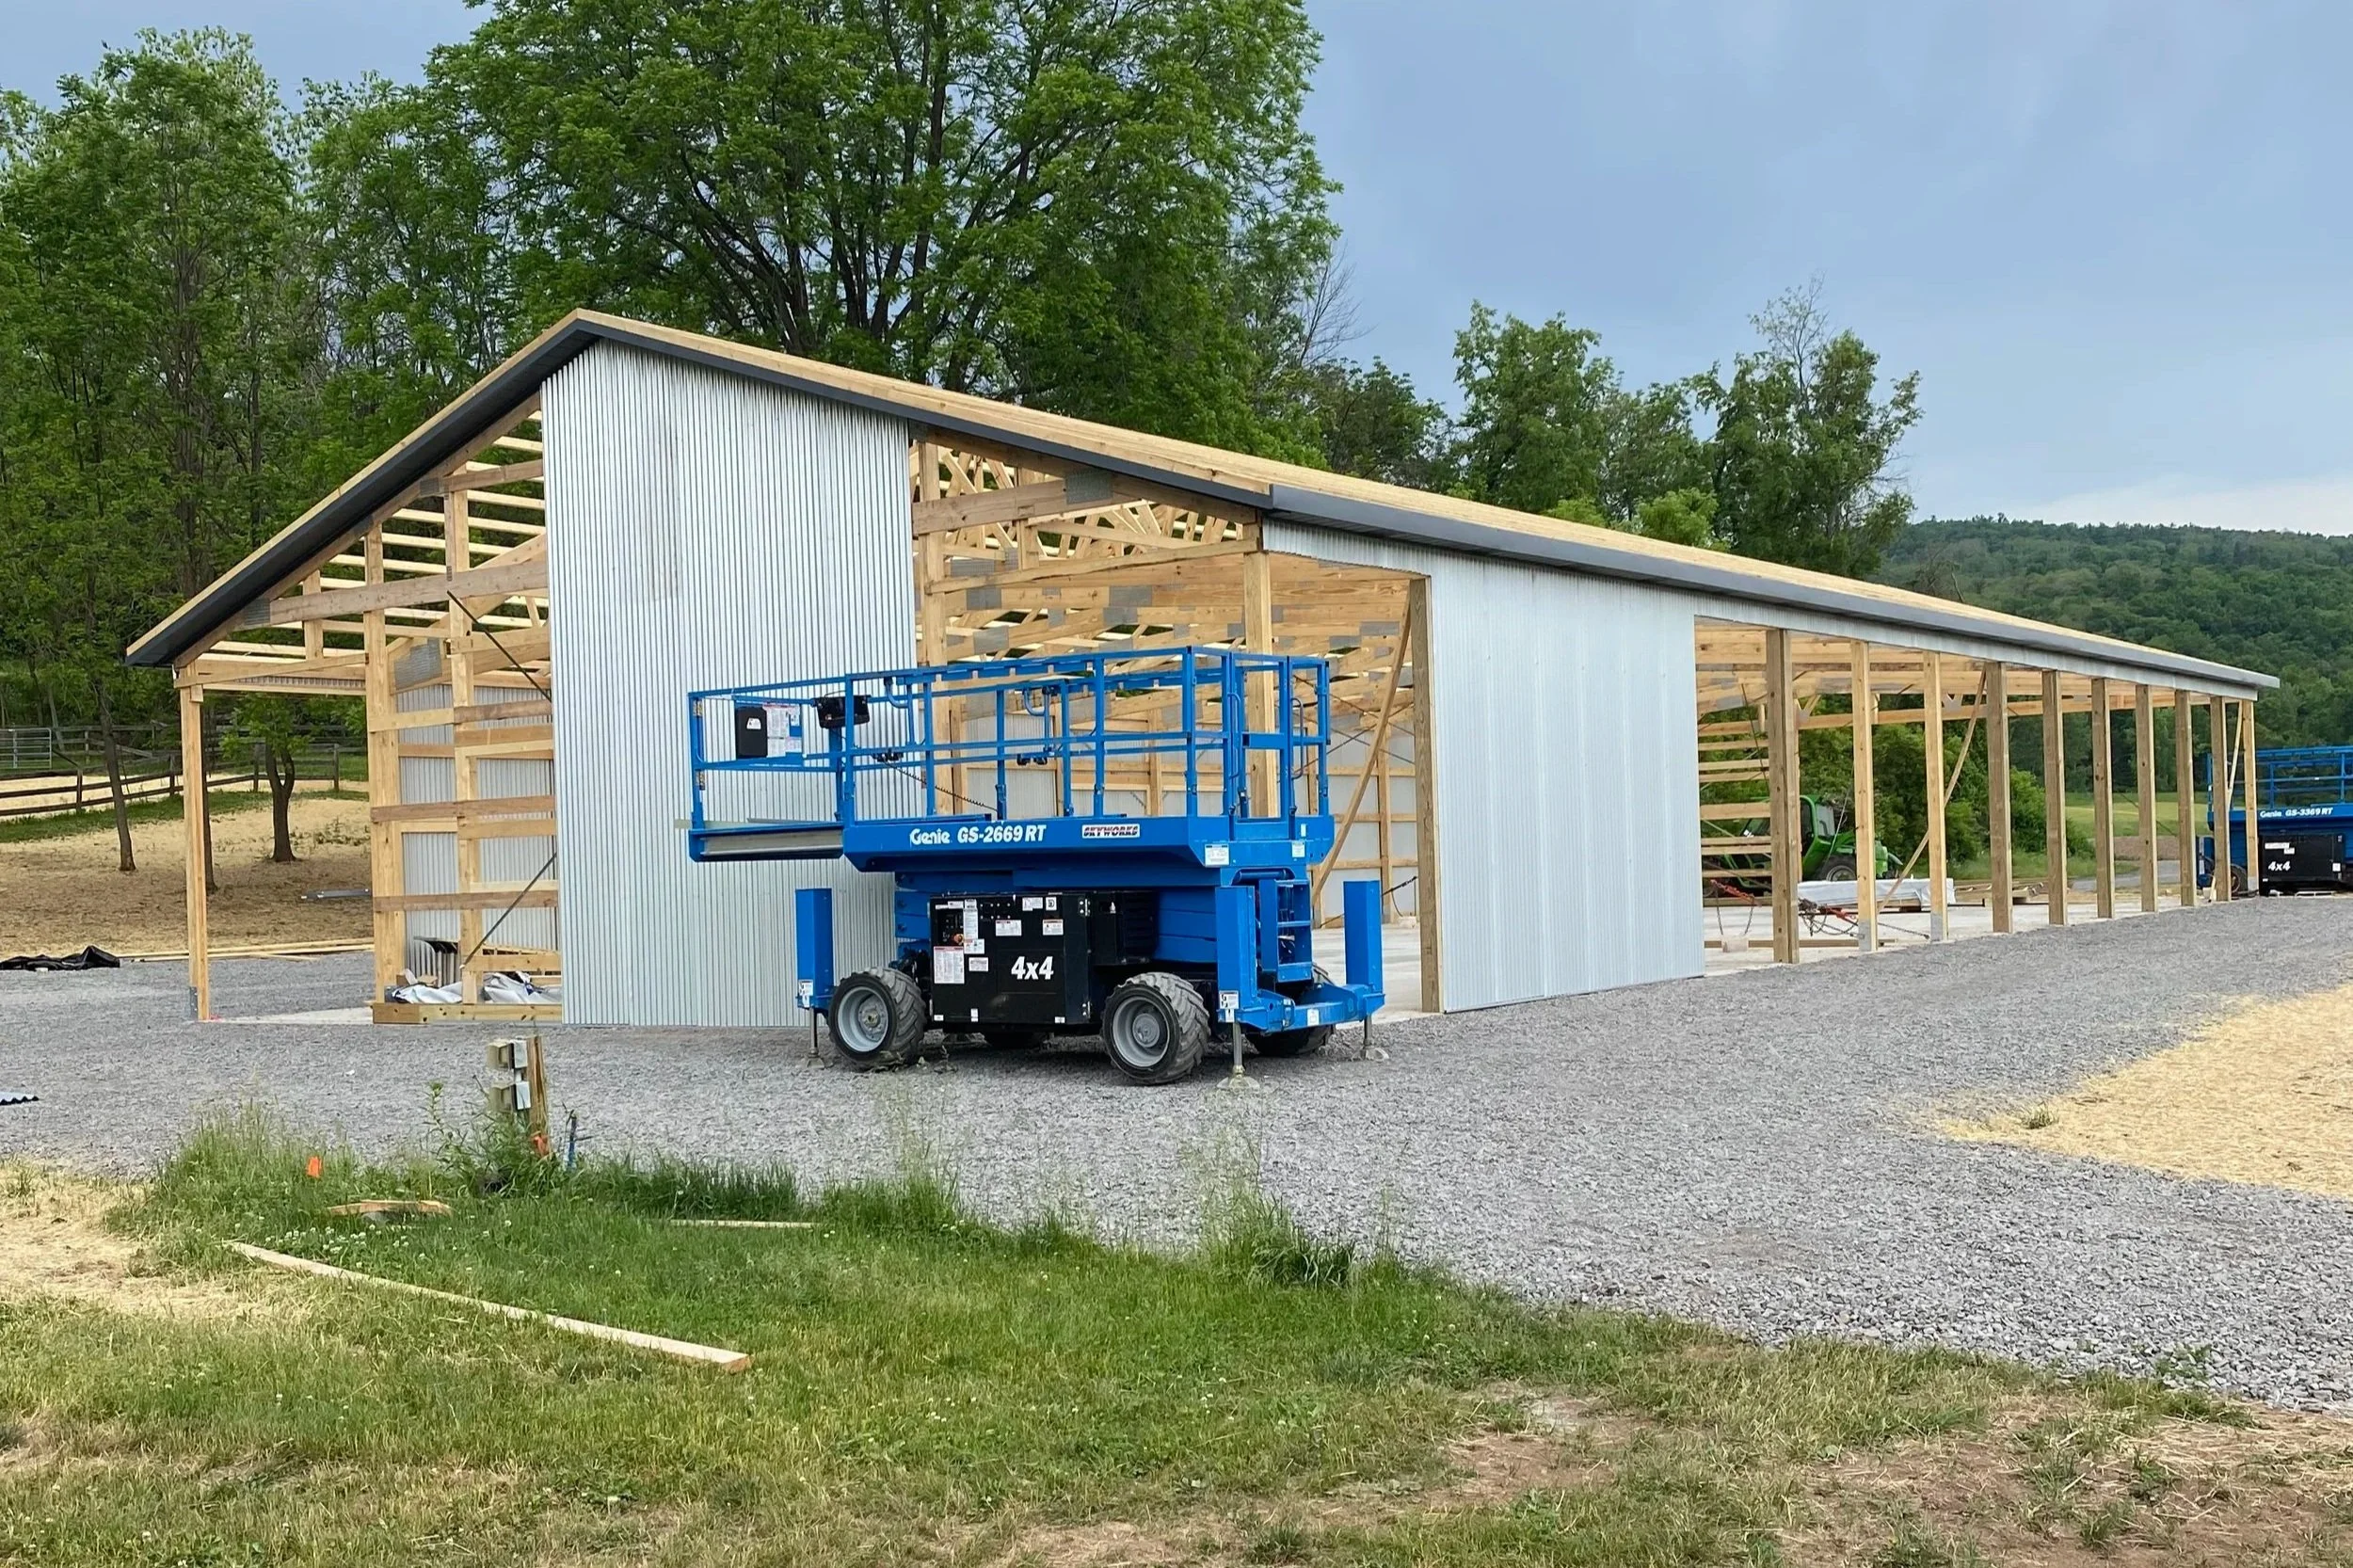
We spent time with those drawings and looked for a builder who could work from them. Pearl Higgins’s renderings show the pavilion from four angles, including the view straight through the open end. We brought our drawing to Morton Buildings, whose engineer worked out how to build the structure we had in mind. One detail I specifically asked for was the corrugated metal siding. I loved the wavy profile of the metal on those old, rusty barns and wanted some of that industrial character in a new building.
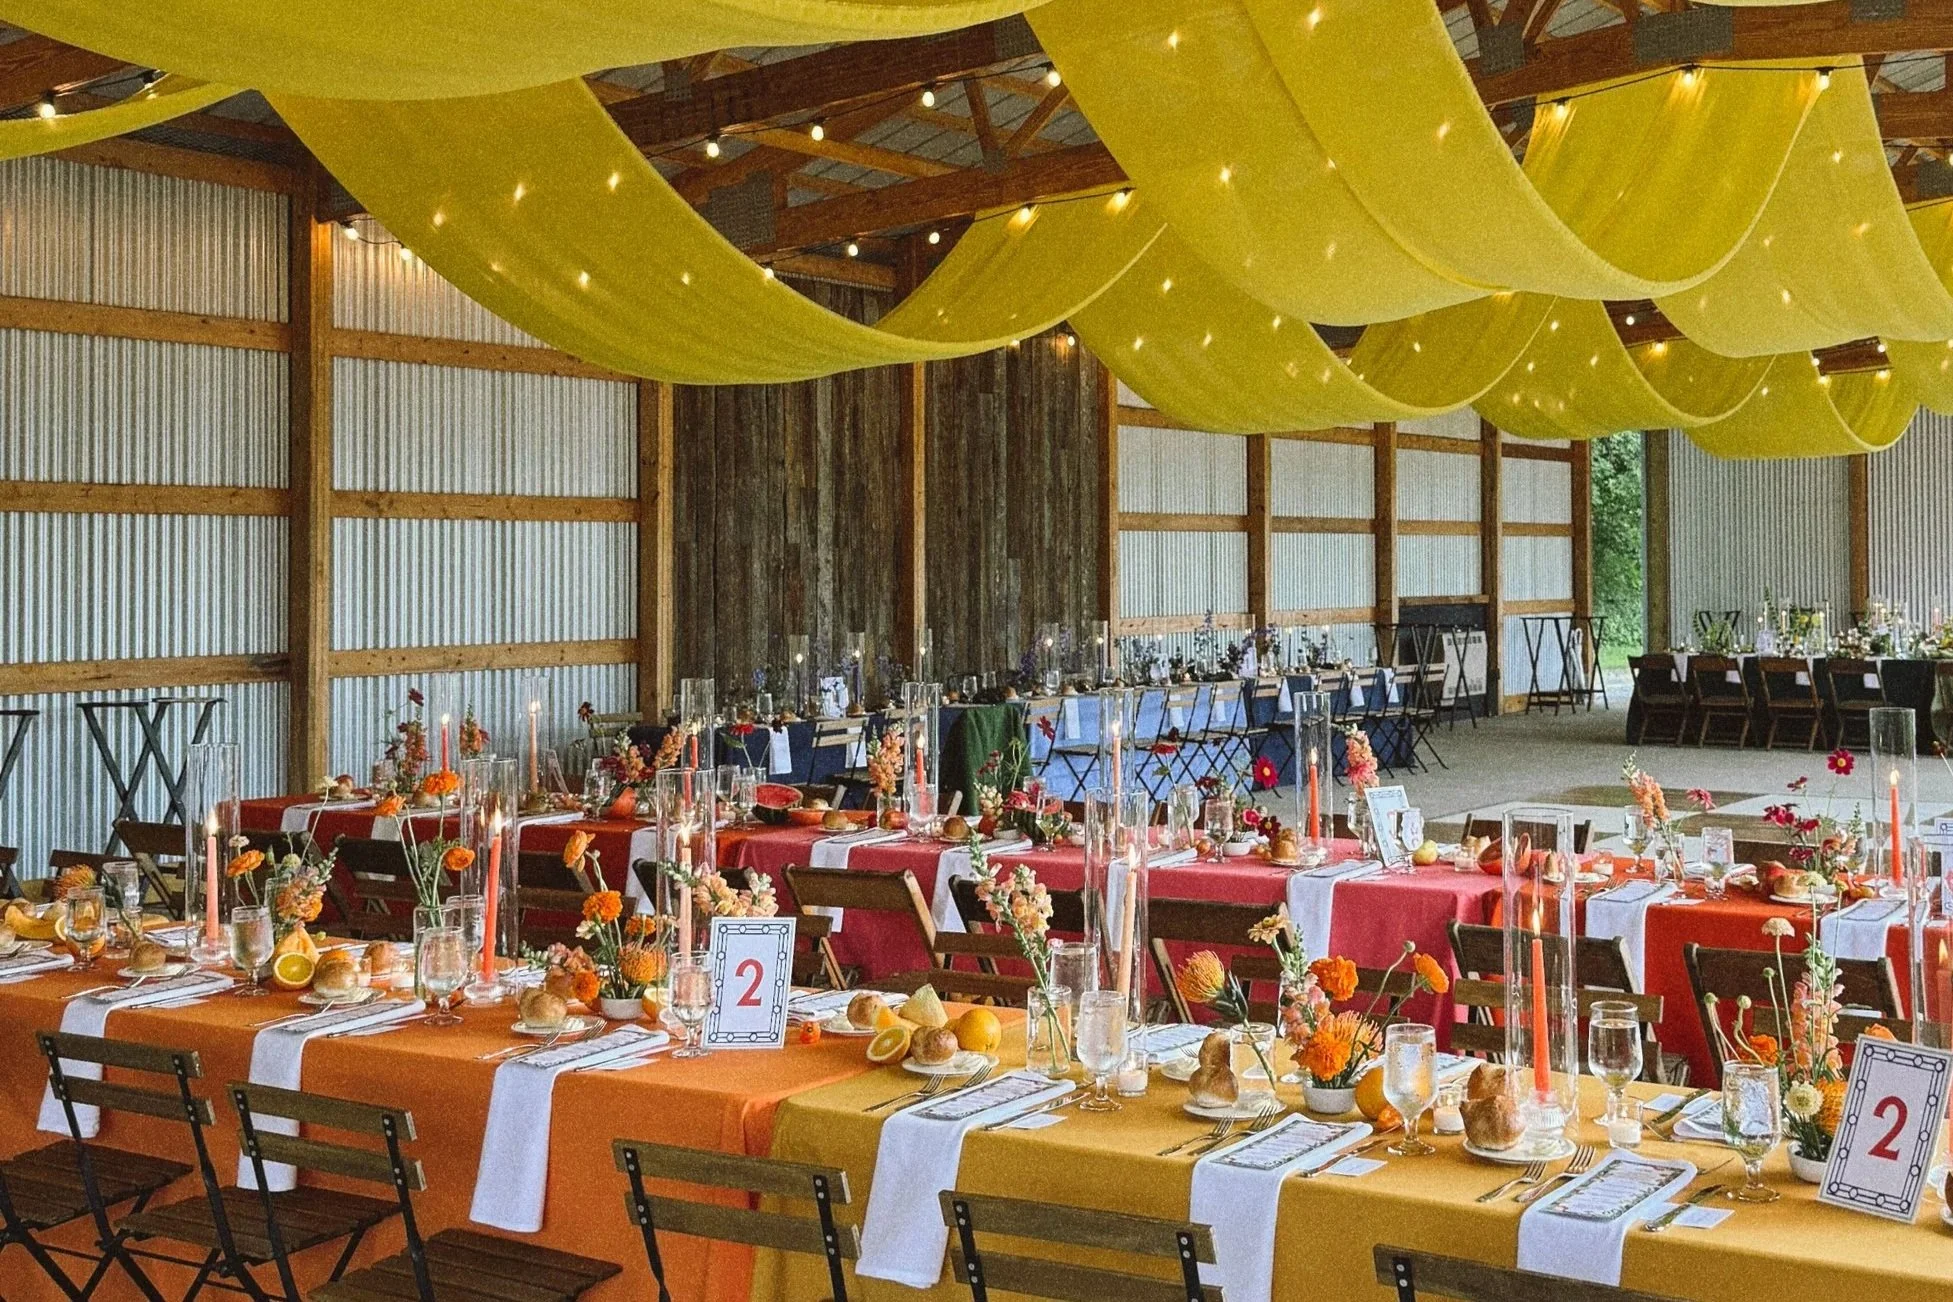
The build began with leveling the site and putting in substantial drainage. Gravel around the pavilion gives guests and vendors room to approach from different sides. We planned for electricity throughout the space and built in propane heaters for cool evenings.
Now, when the tables are set, the timber posts frame the view we were drawing on graph paper. Guests can look up from dinner and see the grasses and tree line, then step outside and follow the mown path through the meadow. From out there, they can look back and see the lights on over the tables.

PROJECT DETAILS
Location · The Maples Estate, Schoharie, New York
Project type · Venue development and hospitality design
Scale · 4,000-square-foot open-air reception pavilion
Our role · Concept development, creative direction, and planning for guest and vendor use
Engineering and construction · Morton Buildings
Artistic renderings · Pearl Higgins
EXPLORE OTHER SECOND HOUSE WORK →